Two Firefighters Killed in Floor Collapse During Multi-Alarm Fire in Mercantile Building – The Crocker Building Fire – San Francisco, California – October 8, 1885
On October 8, 1885, Assistant Foreman Martin H. Hannan and Hoseman Peter F. Healy of Engine Company No. 4 were killed during a multiple alarm fire in a mercantile loft building in the central business district of San Francisco, California. The five-story structure known as the Crocker Building was occupied by a firm that dealt in stationary, printing and lithographs. The fire started in the basement and had been burning for some time before being discovered by a police patrolman who turned in the alarm. When the initial arriving firefighters arrived, the doors were forced open and the basement was found to be one mass of flames from front to rear, shooting up the elevator shaft. Assistant Foreman Hannan and Hoseman Healey lost their lives and several members of the department were injured when the first floor suddenly collapsed into the basement. Additional fire units were requested as a second alarm was sent in. The fire was brought under control after four hours and required the services of most of the department’s apparatus and members. The fire was confined to the building in which it originated, which along with its contents, was totally destroyed. The loss was estimated at nearly one million dollars. The cause of the fire which originated in the basement was never determined.
The structure involved in the incident was a five-story with basement Type III Ordinary construction brick and wood joist mercantile building located midblock at 215 – 219 Bush Street between Montgomery and Sansome Streets in the central business district of the city. The building measured about 60 feet wide, 150 feet deep and 66 feet high with high arched display windows facing the sidewalk on the first floor. The building was constructed in 1885 and was occupied by the H.S. Crocker & Company, a printing firm. The first floor housed a stationary store; printing was carried out on the second and third floors. The fourth floor was used as a lithography studio and a bindery shop was on the fifth floor. The building had an unenclosed staircase along the Side Delta sidewall near the front entrance on Side Alpha. An unenclosed elevator shaft ran from the basement to the top floor. The roof was flat with several skylights and a wooden decorative cornice along Side Alpha that faced 66-foot-wide Bush Street. A similarly constructed five-story mercantile building was on Exposure Bravo. A rear setback contained a steam boiler that provided power for the printing machinery. A small rear yard separated the fire building from a row of four-story mercantile shops on Side Charlie that fronted on Sutter Street. On Exposure Delta was a three-story mercantile building known as the Eureka Building. The fire building was not equipped with a fire alarm system or an automatic fire sprinkler system. A fire hydrant fed by a six-inch water main was located 150 feet to the east at the intersection of Bush and Sansome Streets. Additional hydrants were located at the intersections in the area. The nearest fire alarm call box was located one and a half blocks to the west at Bush and Battery Streets.
The City of San Francisco is the commercial, financial, and cultural center of Northern California. The city proper 2021 and the fourth most populous in California, with 815,201 residents as of 2021, and covers a land area of 46.9 square miles at the end of the San Francisco Peninsula, making it the second most densely populated large U.S. city after New York City. After California was granted statehood in 1850, San Francisco grew rapidly with the development of the Port of San Francisco and the establishment in 1869 of overland access to the eastern U.S. rail system via the newly completed Union Pacific Railroad helped make the Bay Area a center for trade. The city’s sea of Victorian houses began to take shape as affluent merchants and professionals sought larger and finer quarters. By 1890, San Francisco’s population approached 300,000, making it the eighth-largest city in the United States at the time. The central business district where the fire in the Crocker Building occurred was a district of shops and small manufactories that produced and sold all types of goods and services. Wholesale dealers of men’s and women’s clothing, furniture, and other household goods crowded the neighborhood along with several hotels. Today the area is now part of the Financial District of the city.
The history of the San Francisco Fire Department can be traced back to 1849 when the city suffered a catastrophic fire on Christmas Eve that destroyed 50 buildings. Concerned citizens resolved to form an organized department of volunteer firemen. By 1866, the first paid fire department was organized to protect the quickly expanding city. The Fire Department consisted of a chief engineer, two assistant chiefs, one corporation yard keeper (apparatus chief), and six steam fire engine companies. Each engine company was to have one foreman, one engineer, one driver, one fireman, and eight extra or “call” men. There were two hook-and-ladder companies each consisting of one foreman, one driver, one tillerman and a dozen extra men. Additionally, there were three hose companies, each consisting of one foreman, one driver, one steward and six extra men. The department went into active operation on December 3, 1866, making it the first paid fire department west of the Mississippi River.
By 1887, the Fire Department had expanded to include 78 paid men and 243 part paid men, 17 steam engines, 6 hose wagons, 4 hose carts, 4 hook and ladder trucks, and 1 fireboat. A fire patrol funded by the insurance underwriters had 15 men and 4 salvage equipment wagons. A fire alarm telegraph system with 188 fire alarm call boxes scattered about the developed district along with a public water system with about 1,500 fire hydrants protected the city. An underwriter’s inspection bureau inspected buildings and investigated complaints.
Today the city is protected by the 1,700 uniformed members of the San Francisco Fire Department operating from 45 fire stations organized into 2 divisions and 10 battalions with 44 engine companies, 20 truck companies, 16 ALS paramedic ambulances, 2 heavy rescue and 2 light rescue companies, 1 USAR company, 1 HazMat company, 4 Type 6 wildland companies, 1 hose tender, 2 mobile air tenders, 3 fireboats, 2 personal watercraft, and 2 surf rescue units. Specialty units include swift water/surf rescue, cliff rescue, urban search and rescue, mobile command, multi-casualty and decontamination resources. The fire department’s airport division staffs 3 fire stations with 95 personnel, 4 aircraft rescue and firefighting vehicles, 2 engine companies, 1 truck company, 2 advanced life support medic units, and 1 command vehicle. The department is also part of California Task Force 3. The department responds to approximately 175,000 emergency calls annually (FY2022-2023). Eighty percent of those emergency calls were medical calls.
Henry Smith Crocker was a printer and publisher who followed the Gold Rush to California, settling in Sacramento in the 1850s. He first established his printing firm in a tent with a small sign in 1856. Crocker relocated to San Francisco in 1871 and became extremely wealthy almost overnight by leveraging his ties to the Central Pacific Railroad. His brother Charles Crocker was one of the founders of the rail line. In 1885, Crocker constructed a large five-story printing factory, powered by its own private steam plant, then the largest and most sophisticated printing plant on the west coast. The plant was located at 215 – 219 Bush Street in the heart of the San Francisco business district.
Shortly after 2:00 a.m. on Thursday, October 8, 1885, a fire was discovered in the Crocker building on Bush Street. The fire had been burning for some time before Police Sergeant A.J. Soule, who was making his rounds in the neighborhood, discovered smoke pouring from the basement up through a stairway to the first floor. Soule quickly turned in the alarm from Box 37 at the corner of Bush and Battery Streets at 2:08 a.m. Before the sharp tones of the fire bells had died away, Captain White and a wagon from the Fire Patrol were on the scene. One of the men forced the front door just as the members of Engine Company 2, commanded by Fire Chief David S. Scannell and Captain Riley, stretched a hoseline to the front of the building.
The store was in utter darkness and when the door was opened, clouds of heavy, suffocating smoke poured out blinding and choking the members. While the patrolmen were rapidly placing salvage covers over the cases and goods in the store, the firemen had advanced their hoseline to the head of the stairway leading to the basement. The lower level contained a stock of heavy paper used in the manufacture of ledgers and blank books and was known as the wholesale department of the firm.
The fire was making rapid progress through these combustible materials and when the firemen attempted to descend into the basement they were repulsed by the dense smoke and high heat. Engine Companies 5 and 6 and Hose Company 1 had by this time laid additional hoselines into the store and had advanced partway down the stairs as a deluge of water was being poured into the fiery basement. The efforts of the firemen were, however, unavailing, and finally the heat and smoke issuing from the basement became so intense and suffocating that they were compelled to fall back to the head of the stairway. Holes were then cut in the floor, and through these openings the members dropped their lines into the seething furnace below and fought nobly to bring the fire at bay.
In the meantime, Chief Scannell and District Engineer Sands had been making an attempt to reach the fire in the rear from Sansome Street. The stores on that side of the street were protected by heavy iron doors and they were forced to gain access by throwing a ladder to the adjacent four-story building occupied by a hat and cap importer to reach a second-floor window. Engineer Sands led Engine Companies 9 and 10 through the exposure building and the heavy iron doors were thrown open allowing the companies access to a passageway between the exposure building and the burning Crocker building. A ladder was passed through the passageway and the firemen began to attack the fire which was now raging in the basement and rapidly creeping up the rear walls and elevator shaft. The heat and smoke intensified, forcing the members to retreat from the area rather than be suffocated.
The members could now see that the flames on the lower level were devouring the supports for the first floor. The conditions in the rear were communicated to Chief Scannell and he ran to the front entrance to order the members out. The warning was repeated by Captain Riley and as he spoke the first floor began to tremble and sink. All the men, with the exception of Assistant Foreman Martin Hannan, and Hosemen Peter Healey and Jospeh Burnett of Engine Company 4, dropped their hoselines and began to retreat towards the door. They had but half reached the entrance when there was a terrific crash as the rear portion of the floor caved in beneath the weight of three heavy safes in the office area. Burnett sprang to a windowsill just as Hannan and Healey sank with a heart-rending cry down into the fire.
The scene that ensued was pitiful as the sad wailing of the unfortunate firemen brought a chill of horror to all present. The concussion caused by the falling floor caused for a few seconds a terrible rumbling as if the entire structure were about to fall upon those who had escaped the sinking of the rear portion of the floor. Then there was silence except for the splashing of water from the hoselines when Healey was heard to exclaim, “Oh my God, we are lost!”
The firemen then became frantic to reach their trapped comrades and over a dozen members, all heedless of their own lives, ran back into the building. In the darkness they were able to determine what portion of the floor had remained intact and several were able to walk in the dark, smoky pit. Flames shot up from the area of the basement where Healey and Hanna had fallen, and they were pinned beneath the timbers. This surely meant death for the unfortunate men.
Engineer Sands and the men under him, who were fighting the fire from the adjacent store, saw their comrades pinned to the basement floor, but were powerless to aid them. A ladder was thrown from the window where they stood to a window on the first floor of the Crocker Building, and two of the men clambered down with rope in hand to throw to Healey and his companion. As the rescuers reached the window, the basement was a veritable hell, the flames darting high into the air and playing wildly around the dying men. As the rope was being thrown to the victims, Hannan exclaimed, “Oh, my poor wife—poor mother!” and a pile of burning timbers fell covering him and Healey from sight.
Burnett was insensible when the rescuers reached him, having fallen from his perch on the windowsill after being overcome by smoke. After Hannan and Healey disappeared, the mass of goods on the first floor which fell into the burning basement now fed the fire and flames shot up with an awful roar towards the second floor. The five men who had attempted to rescue their comrades barely escaped with their lives as the heat and smoke began to overpower them and several sank to the floor overcome. They were dragged out into the fresh air by others who groped their way along the floor using the hoseline as a guide as they could not see in the blinding smoke. The last man had just reached the street when the remainder of the first floor sank down into the basement with a terrific crash.
Chief Scannell saw that the flames were beyond control and ordered Captain White to turn in a second alarm at 3:40 a.m., bringing much of the remaining fire forces in the city to the scene. All the police officers on duty were also summoned to the scene to control the large crowd that had gathered. Ladders were thrown to the second floor of the Crocker Building from Bush Street as hoselines were extended to the windows of the upper floors of the adjacent Eureka Building and played from nearby rooftops into the flames. Hoselines were also extended through the nearby Occidental Hotel. A Hayes aerial ladder was extended to the roof of the Cosmopolitan Building at the corner of Sansome Street as an engine company extended their hoselines to the roof.
The firemen were now fighting the fire from the roofs above, from Bush Street and from the rear of the building. The water was poured in by a steady stream but had little effect as the flames rose higher and higher in the building. Above the din there suddenly was heard a creaking sound, and with one grand crash the second floor caved in carrying the heavy printing machinery including 26 presses of all sizes into the basement. The fire then burst through the windows out into the street and leaped from one story to another with lighting speed as the heavy stock on the upper floors was consumed. The third floor soon weakened as it crashed into the lower portion of the building too. The fourth and fifth floors with a mass of books and stationery also soon collapsed along with what was left of the roof. Now all that remained of the once immense structure were the four outer walls.
The debris pile of splintered floor timbers, broken cast iron columns and twisted steel beams inside the hollow shell of the building was now over 25 feet high above the level of the sidewalk as the firemen continued to play their heavy streams on the flaming mass. Sparks and embers were carried high in the air threatening neighboring buildings in the business district. The fire was finally brought under control after four hours and required the services of 12 engine companies (of the department’s 14), three hose companies (of the department’s seven), and three truck companies (of the department’s four). Several firemen received various cuts, bruises and burns during the firefight with many members suffering smoke inhalation. Most were treated at the scene and returned to duty; however, five members were transported to the city hospital for various non-life threatening injuries. Assistant Foreman Hannan and Hoseman Healy however remained entombed in the ruins. The body of Peter Healey was dug out of the debris the next day, but the body of Martin Hannan was not recovered until four days later on October 12.
The contents of the Crocker Building were totally destroyed including a quantity of new printing machinery that had recently been delivered to the building. The firemen were successful in limiting the damage to the adjacent structures including those on Bush, Sansome and Sutter Streets to mainly smoke and water damage to the contents. The total losses were estimated at more than one million dollars. Nearly 200 persons were left unemployed by the disaster. The cause of the fire which originated in the basement was never determined.
Members of the San Francisco Fire Department killed in the line of duty during the Crocker Building Fire on October 8, 1885:
- Assistant Foreman Martin H. Hannan, age 28, was a member of the San Francisco Fire Department assigned to Engine Company 4. He was a native to California and was a harness maker by trade. He left behind a widow and one child, his parents and four siblings.
- Hoseman Peter F. Healy, age 23, was a one-year member of the San Francisco Fire Department assigned to Engine Company 4. He was a native of Massachusetts and was unmarried.
The firemen were given a solemn funeral of October 14 attended by hundreds of firemen, city officials, family members and the public. Members of Engine Company 4 and the Fire Patrol served as pallbearers. Two hearses driven side by side moved slowly up Market Street in a driving rain. The caskets of the two fallen firefighters were buried side by side at Calvary Cemetery following a short service at the chapel there. The Crocker firm and other nearby businesses collected more than $5,000 for an endowment fund to be distributed by Chief Scannell to the needy families of the fallen firefighters.
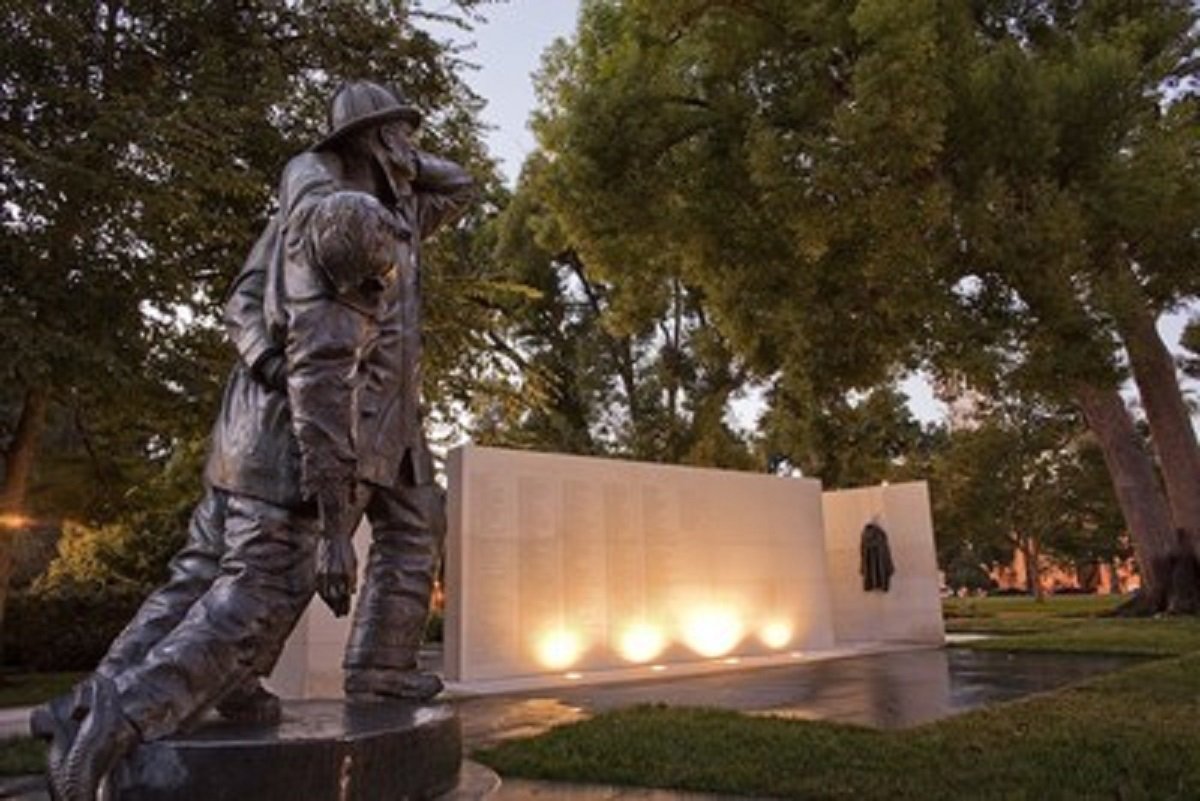
The names of Assistant Forman Martin H. Hannan and Hosemen Peter F. Healey have been inscribed on the California Firefighters Memorial Wall on the grounds of the State Capitol Park in Sacramento. The memorial features a two-sided brushed limestone wall on which is inscribed the names of every firefighter who has died in the line of duty since California became a state. A pair of bronze turnout jackets hang at both ends of the wall. The memorial wall is framed by two bronze statues depicting firefighters in action. “Holding the Line” honors the profession of firefighting and depicts four firefighters in action working a hoseline. The statue was created by renowned artist Lawrence Allen Noble. “Fallen Brother” honors our fallen heroes and portrays an anguished firefighter carrying his ‘fallen brother.’ The statue was created by Jesus Romo, a retired Sacramento firefighter.
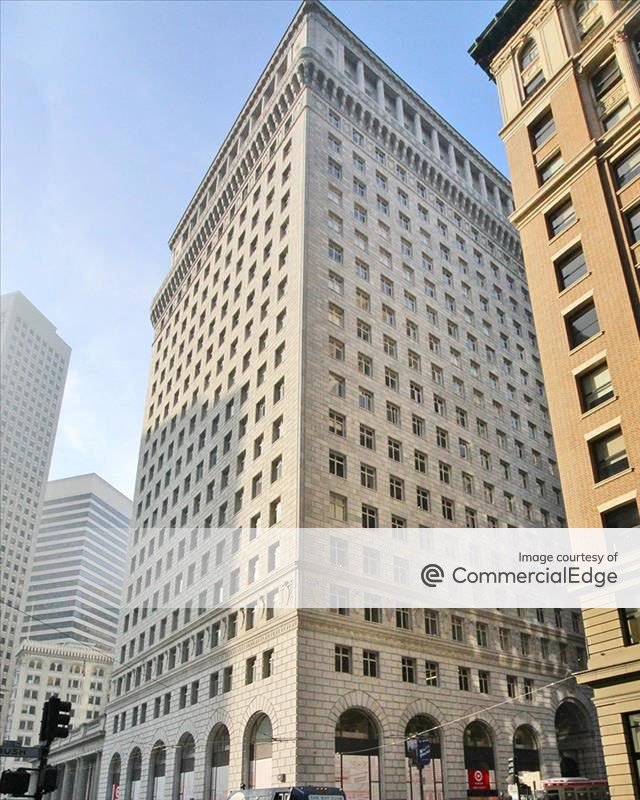
The Crocker Building was rebuilt on the same site in 1886 and featured much of the original mercantile loft configuration with the addition of two small cupolas on the roof. The rebuilt structure was consumed by fire following the 1906 earthquake that ravaged the city. The family-owned H.S. Crocker publishing company is still in operation today. The site of the fatal fire is now occupied by a large high-rise office building known as Bush East with mercantile shops and a restaurant on the ground floor. There is no memorial marker at the site.
Commentary:
Legacy Type III Ordinary construction buildings have a history of collapse following significant fire damage to the wooden interior of these types of buildings. Many were constructed during an era when the full dimensional lumber floor joists were installed using a “fire cut” on the ends of the joists as they were inserted into a joist pocket in the masonry exterior bearing walls. Fire cut beams were meant to be self-releasing after being heavily damaged in a fire and were designed to fall out of the joist pockets without levering the exterior brickwork and causing damage and possible collapse of the brick walls. While further details about the construction of the structure in this case are unavailable, it is likely that fire cut joists may have been present due to the era of construction.
Another factor that may have played a role in the catastrophic collapse of the building may have been that the building had cast iron columns supporting the interior floors of the building. Cast iron building components have been implicated in a number of failures in buildings constructed in the late 19th century. A quote from an old construction manual regarding the manufacture of cast iron building components expresses some concerns:
“The quality of the cast and uniformity of the casting has a direct implication of the load carrying capacity of the component. All building castings, and especially columns, should be carefully inspected before being placed in the building. Air bubbles and blowholes are a common and dangerous source of weakness and should be searched for by tapping the casting with a hammer. Bubbles or flaws filled in with sand from the mold, or purposely stopped with loam, cause a dullness in the sound. The casting should be free from flaws of any kind, with the exterior surface smooth and clean, and the edges sharp and perfect. An uneven or wavy surface indicates unequal shrinkage. Cast-iron columns should be straight, and cored directly through the center, the metal being as nearly as possible of uniform thickness throughout. It is not unusual to find cast-iron columns, designed to be 3/4 of an inch thick throughout, 1 inch on one side and 1/4 inch on the other. The base and cap of a cast-iron column should be turned accurately, being true and perpendicular to the center line.” – The Building Trades Pocketbook, 1905.
While we may often find full dimensional lumber floor joists measuring 3 x 12-inches supporting the floors in legacy mercantile occupancies, firefighters must be aware that certain construction components such as fire-cut floor joists, unprotected steel beams, and cast iron columns supporting the floor assembly may be the weak points that if subjected to considerable fire exposure may cause collapse. The building also was loaded with heavy printing machinery and a large stock of paper products that imposed a heavy floor load on the building, especially as the paper supplies likely absorbed a portion of the tons of water poured into the building during the firefight.
We should also be aware that many legacy Type III mercantile buildings have been renovated and lightweight engineered floor supports such as parallel chord lightweight wood trusses and engineered wood I-beams may have been used to replace damaged original full dimension wood floor joists. We should also note that many small mercantile occupancies are not equipped with fire sprinklers or fire alarm systems.
We have attached an illustration of the Crocker Building before the fire and a photo of the rebuilt building. We have also attached a detail from the 1887 Sanborn fire insurance map that shows the configuration of the rebuild fire building and the surrounding exposures.
This incident shares similarities with another fatal fire that occurred in New York City on Wooster Street on February 14, 1958, that killed six FDNY firefighters: https://www.facebook.com/groups/192218352449074/permalink/1454069802930583/
We have also attached the link to a BCFS article on Type III Ordinary construction buildings: https://www.facebook.com/groups/192218352449074/permalink/1656259876044907/
Thanks to multiple media sources for the content of this article.
Honor the service of Assistant Forman Martin H. Hannan and Hosemen Peter F. Healey by studying the operational considerations and safety concerns that Type III Ordinary construction mercantile buildings pose to firefighters and by touring a legacy Type III commercial structure in your local response district with your crew members today.
Remember Fallen Brothers.
Get Out There And Know Your Local!!!

Lithograph view of the Crocker Building prior to 1885

Detail from the 1887 Sanborn fire insurance map showing the configuration of the rebuilt Crocker Building (circled in red) which followed much of the configuration of the original building and the surrounding exposures.
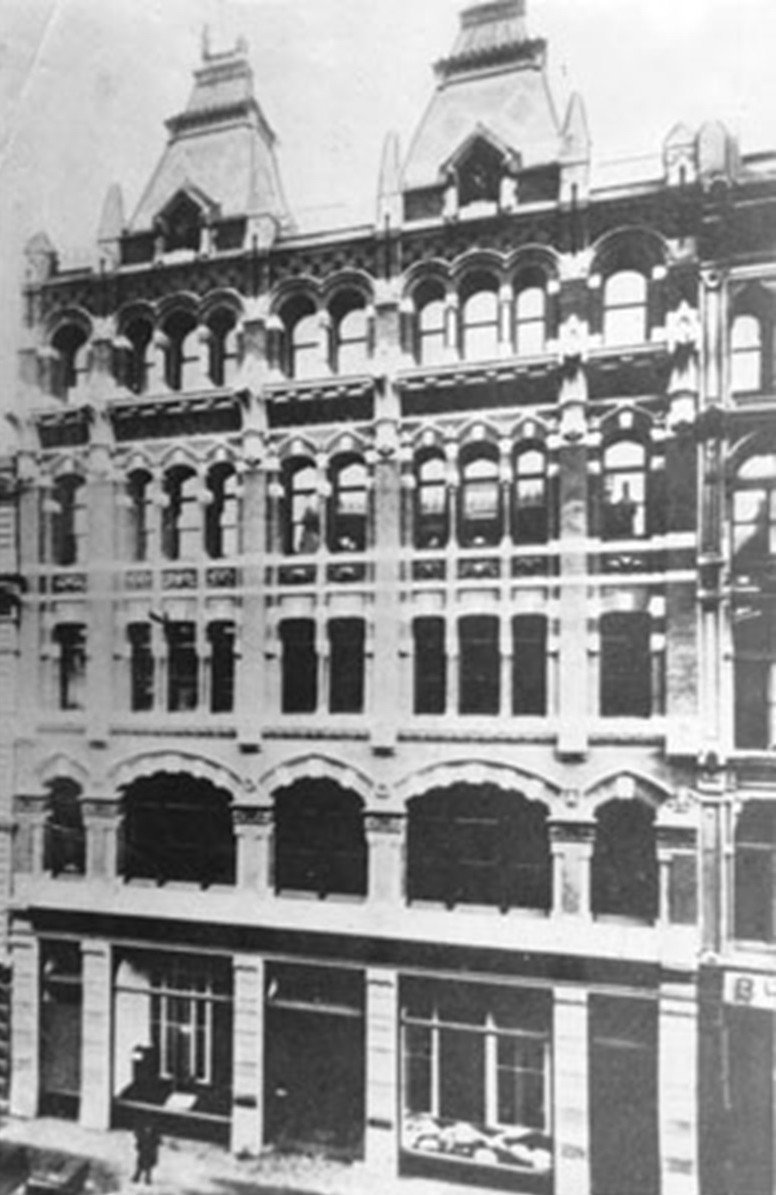
Photo of the rebuilt Crocker Building which was erected in 1886 replacing the original building destroyed in the 1885 fire.