Firefighter Killed in Roof Collapse During Four-Alarm Fire in Commercial Laundry – East New York, Brooklyn, New York – July 1, 1961
On July 1, 1961, FDNY Fireman Robert Meill of Ladder 120 was killed and five other members were injured, two seriously, while fighting an late night fire in a row of one-story buildings that housed a commercial laundry and a warehouse in the East New York section of Brooklyn. The fire spread to an adjacent junkyard and required four alarms before it was brought under control. Fireman Meill and Fireman Vincent Fowler Sr. of Ladder 123 were operating on the building’s roof when worsening fire conditions prompted an order to evacuate. As they attempted to leave, the roof began to collapse. Fireman Meill fell through the failing roof into the burning building and became trapped in fiery debris. Rescue attempts were hindered by heavy fire conditions. Fireman Fowler was able to escape unharmed. Four other members who were operating inside the building were injured. The cause of the fire which began in the laundry and heavily damaged the row of buildings was undetermined. Fireman Meill was the 601st City of New York firefighter to die in the line of duty. His death came only four days after Captain Walter Bersig of Ladder 149 was killed in a floor collapse during a restaurant fire in Brooklyn on June 27.
The structures involved in the incident were a row of one-story Type III Ordinary construction brick and wood joist taxpayer-type buildings that housed a commercial laundry and a warehouse located midblock at 184-204 Junius Street between Pitkin and Belmont Avenues in the East New York section of Brooklyn. The commercial laundry occupied three sections of the row with the warehouse occupying the fourth section on Side Delta. The row measured about 200 feet long, 100 feet deep and 16 feet high. A six-foot tall brick parapet wall ran along the roofline the length of Side Alpha along with a tin-covered cantilevered canopy roof. Air shafts were located between three of the four sections of the row. Side Alpha faced 60-foot-wide Junius Street with a large rail freight depot with several wood frame structures directly across the street. On Exposure Bravo was a four-story with basement cold storage warehouse. On Side Charlie separated by a narrow passageway were a row of four-story Type III brick and wood joist occupied tenements that faced Powell Street and a junkyard. On Exposure Delta partially separated by an airshaft and a narrow passageway were a row of four- and five-story Type III brick and wood joist occupied tenements. Fire hydrants fed by a 16-inch water main were located on the block near the intersections with Pitkin and Belmont Avenues.
Note: The term taxpayer originates from a time period during the late 19th and early 20th centuries in the North America when low-rise buildings were cheaply constructed in densely populated places. Originally, a taxpayer building referred to a small one- or two-story building built to cover the owner’s annual property tax assessed for owning a parcel of land. They were often constructed with the hope that they could soon be redeveloped into a larger building capable of generating more revenue, or simply to hold a parcel of land along a new road or especially a streetcar line while waiting for the land value to appreciate. In the City of New York and other eastern U.S. cities, taxpayers are defined as one-story mercantile structures that are often built in rows containing storefronts. They sometimes have a below grade storage cellar accessed via an interior trapdoor stairway or a sidewalk cellar entrance but they rarely have fire protection elements such as fire alarms or automatic fire sprinkler systems. In much of the rest of the country, the term “taxpayer” has evolved to describe a low-rise multi-story brick building with commercial occupancies on the bottom floor and residential or business spaces on the upper floors; in New York City and other cities, these types of structures are referred to as mixed occupancies. Taxpayers came into popularity after the close of the American Civil War with the intent to be eventually redeveloped, many of which were not and may still exist in their original configuration. This definition has also evolved to sometimes include one-story Type II Non-Combustible construction strip malls. Depending upon your local area, the term “taxpayer” may differ.
Brooklyn is one of five boroughs that make up the City of New York. With a population of 2,736,074 residents according to the 2020 U.S. census, if Brooklyn were ranked as a city, Brooklyn would rank as the third-most populous in the country, behind Los Angeles and Chicago. East New York is a residential neighborhood in the eastern section of the borough. Its boundaries are the Queens borough line to the north and east; Jamaica Bay to the south; and the Bay Ridge Branch railroad tracks and Van Sinderen Avenue to the west. Based on data from the 2010 U.S. census, the population of East New York was 91,958. The total land area is almost two square miles with a population density of 49,250 per square mile. East New York consists of mixed properties but primarily semi-detached homes, two-to-four family houses, and condominiums and co-ops. There are also a number of large mid-rise housing projects. In the southern portion of the neighborhood south of Linden Boulevard is an area of manufacturing and warehousing occupancies.
The borough is protected by the New York City Fire Department (FDNY) which consists of 17,321 career firefighters, EMS personal and support staff that serve a population of about 8,000,000 residents in the city of approximately 321 square miles. The department staffs 254 fire stations within 14 divisions in 53 battalions operating 197 engine companies, 143 ladder companies, 8 squad companies, 5 rescue companies, 450 ambulances, 1 HazMat company, 1 USAR company, 10 wildland units and 3 fireboats. The FDNY is the largest municipal fire department in the United States, and the second largest in the world after the Tokyo Fire Department. Call volume in fiscal year 2023 was more than 1.8 million calls for service including 23,901 structural fire, 12,594 non-structural fires, 233,320 non-fire emergencies, and 1.6 million emergency medical calls including 605,140 life-threatening medical emergencies.
The East New York neighborhood is protected by FDNY fire units from the 15th Division:
- Engine Company 231, Ladder Company 120 & Battalion 44 – 170 Watkins Street – 0.4 miles from the fire building.
- Engine 290, Ladder 103 – 480 Sheffield Avenue – 0.8 miles from the fire building.
- Engine 332, Ladder 175 – 165 Bradford Street – 1 mile from the fire building.
- Engine 234, Ladder 123 & Battalion 38 – 1352 St. John’s Place – 2.2 miles from the fire building.
Area weather conditions on the night of the fire included an air temperature in the upper 70s with a relative humidity of 54% and moderate (12 to 24 mph) south-southwest winds under fair skies (U.S Weather Bureau – New York Daily News.) The city was in the midst of an early summer heat wave with several consecutive days of temperatures in the high 80s to low 90s with no precipitation. Note: Research by the National Institute of Standards and Technology (NIST) has shown wind speeds on the order of 10 to 20 mph are sufficient to create wind-driven fire conditions in a structure with an uncontrolled flow path (Madrzykowski and Kerber 2009). The hot, humid and windy conditions likely had a significant impact on fire development and the outcome of the incident.
At 12:17 a.m. on July 1, 1961, Brooklyn fire units responded to Box 1683 for a report of a fire in laundry at 200 Junius Street near Pitkin Avenue in the East New York section of the borough. First arriving fire units found a fire in a row of taxpayer-type buildings containing a commercial laundry and a warehouse. Firefighters began fire control operations to limit the fast-moving fire which had spread to an adjacent junkyard. Three additional alarms were sounded in quick succession bringing 11 engine companies, 5 ladder companies and a rescue squad with a combined force of more than 100 firemen to the scene.
Fireman Robert Meill of Ladder 120 and Fireman Vincent Fowler Sr. of Ladder 123 were conducting ventilation operations on the roof of the adjacent warehouse when fire conditions deteriorated. Firefighters were ordered to withdraw from the roof and the interior of the building. As Firemen Fowler and Meill were evacuating the roof, it started collapsing in the area where Fireman Meill was standing. Meill fell through the failing roof into the building and was trapped in burning debris. Rescue efforts were hindered by the heavy volume of fire after the roof collapsed. Fireman Fowler was able to escape from the roof unharmed.
The fire, which was brought under control at 1:13 a.m., heavily damaged the row of one-story commercial buildings and also damaged a portion of the adjacent junkyard. Dozens of occupants from a row of tenements on Side Charlie that faced Powell Street were evacuated out of concern that the blaze may spread. Four other firefighters who were in the building when the roof collapsed were also injured and taken to Beth-El Hospital. In serious condition were Firemen Michael Wolf and Donald Simonson, both of Engine 238. Other injured members were Firemen Charles Snowhite, Wallace Polireri and Carmine Cella, all of Rescue Squad 4.
Fireman Robert Albert Meill, age 26, was two-year member of the FDNY. He was appointed in October 1959 and was assigned to Ladder 120. Meill was recently married. He was buried at Long Island Cemetery, East Farmingdale, Long Island, New York.
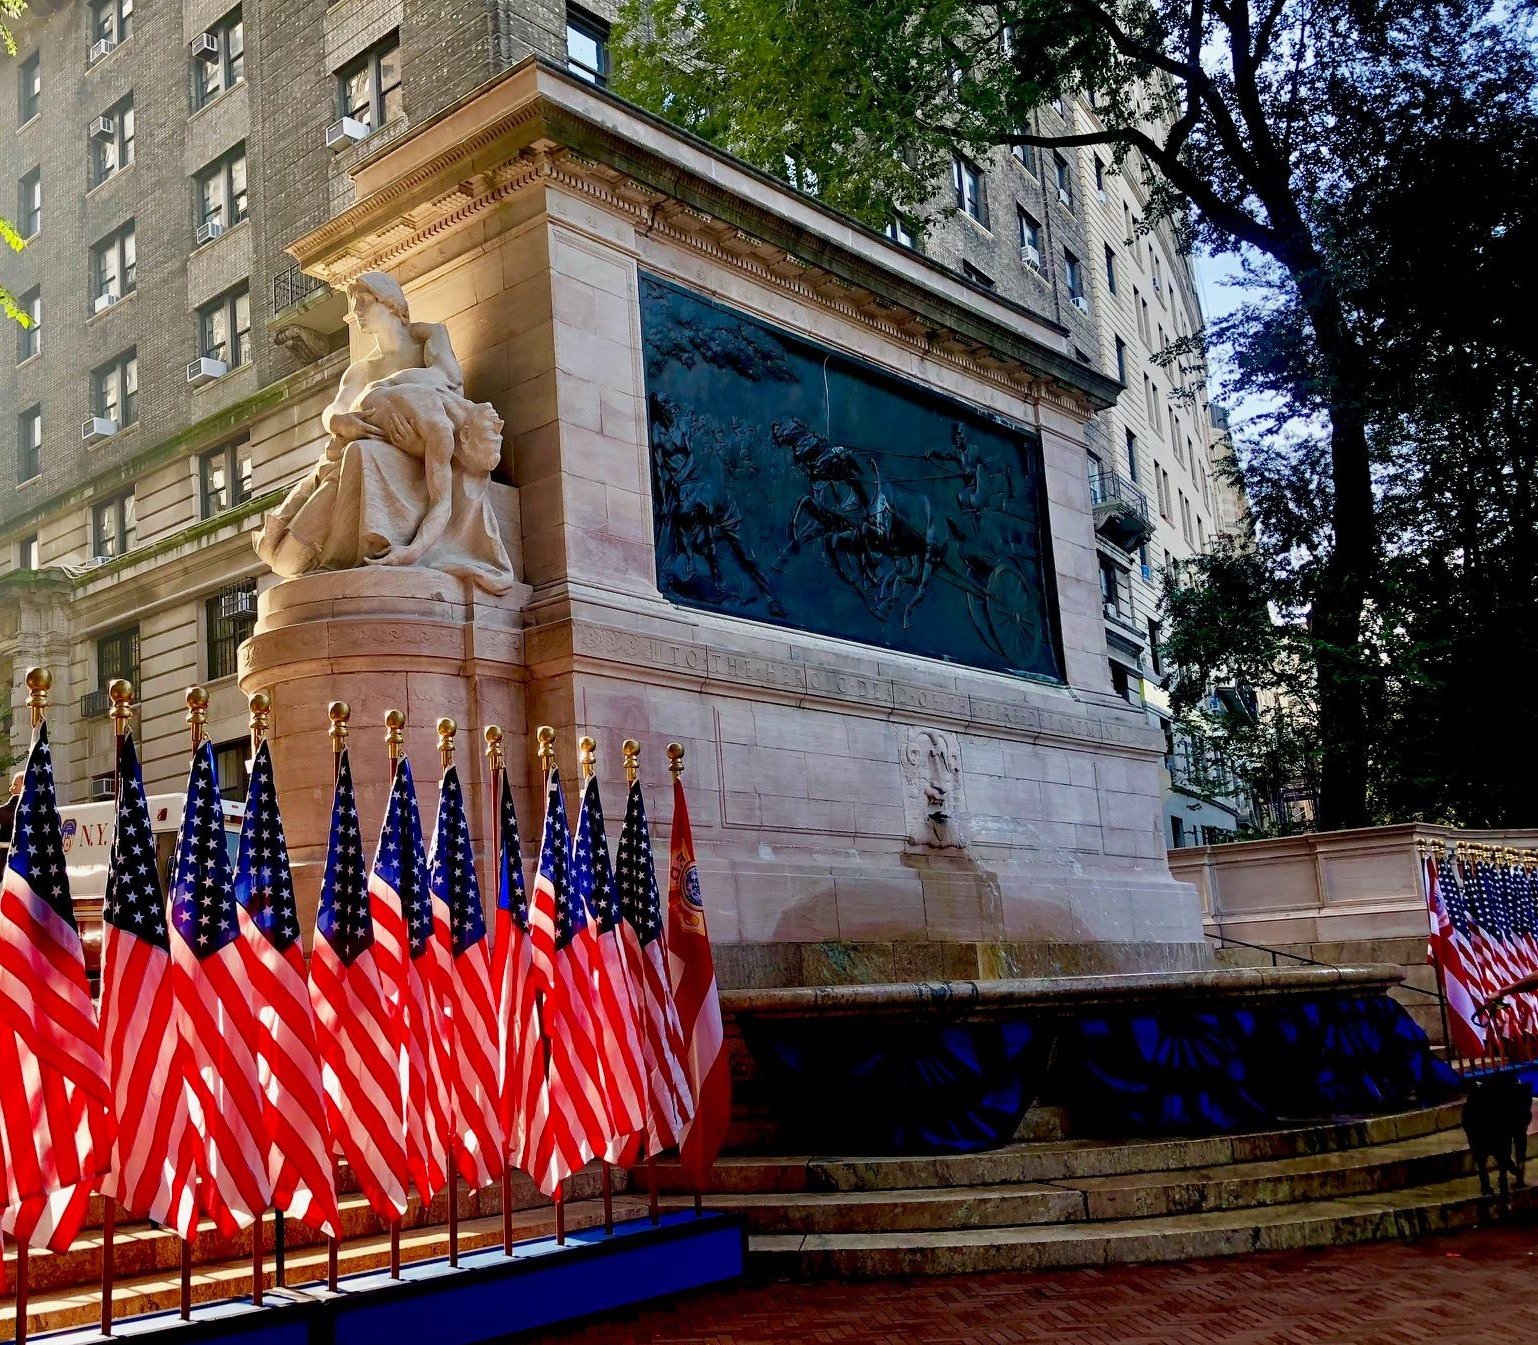
The name of Fireman Robert Albert Meill has been honored at the New York Firemen’s Memorial on Riverside Drive at 100th Street in Manhattan, New York. The memorial honors all the members of the NYFD and FDNY who have made the ultimate sacrifice in the line of duty. Built in 1913 on a hillside facing the Hudson River, the memorial comprises a grand staircase, a balustraded plaza, a fountain basin, and the central monument. Made of Knoxville marble, the monument is a sarcophagus-like structure with a massive bronze bas-relief of horses drawing an engine to a fire. To the south and north are allegorical sculpture groups representing “Duty” and “Sacrifice.”
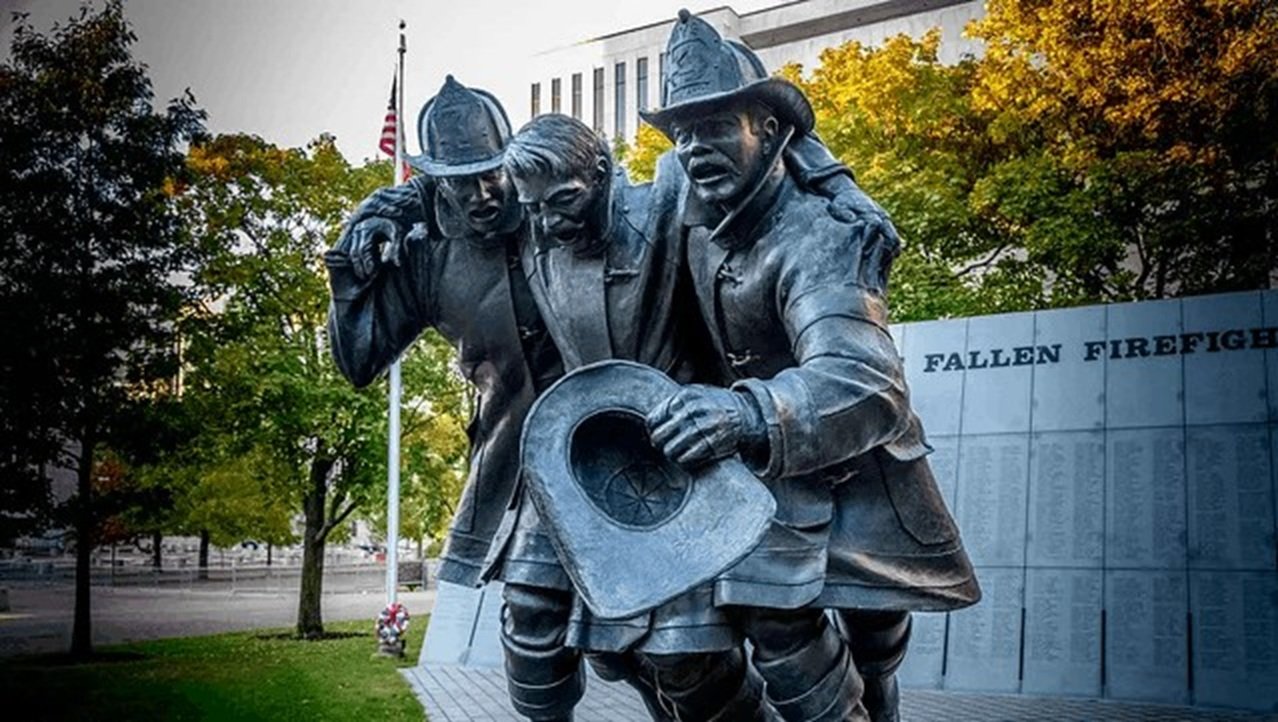
The name of Fireman Robert Albert Meill has been inscribed at the New York State Fallen Firefighters Memorial on the grounds of the New York State Capitol in Albany. The memorial features a 54-foot by 15-foot gray granite wall with the names of New York State fallen firefighters permanently etched into the stone. In front of the wall stands a 10-foot-high dark bronze sculpture of two firefighters rescuing an injured colleague created by New York sculptor Robert Eccleston. The sculpture rests on a paved plaza with charcoal and red bricks forming a Maltese Cross. As of October 2024, there are 2,692 names on the wall. The earliest name on the wall is from the year 1811.
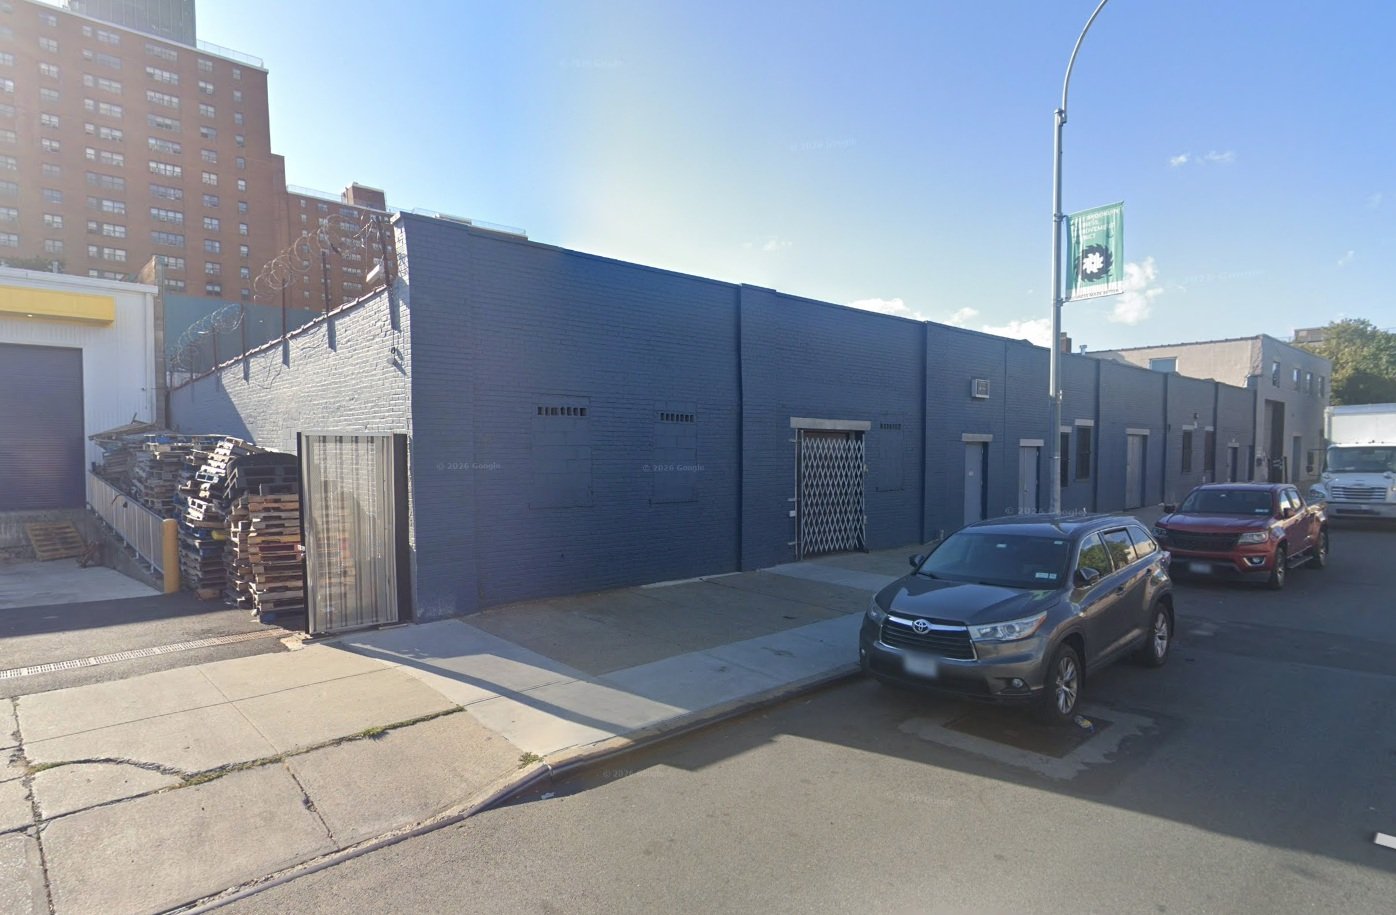
The site of the fatal fire is now occupied by a large recycling warehouse. There is no memorial marker at the site.
Training advisory on determining the risk of fire operations on flat roofs from the Book of Remembrance Bulletins – Bureau of Training – FDNY 2026:
To determine the risks of a flat roof collapse, we need to know three facts about any type of roof construction:
- The type of roof support system:
- Steel bar joist, lightweight wood truss, wood I-beam and C-joist roof construction collapse without warning. Collapse may occur within 5 to 10 minutes of fire exposure.
- Solid-wood joists roof construction does not collapse suddenly when weakened by fire, generally it gives some warning, i.e.: sagging, spongy feeling when walked upon.
- The method used to connect the joists to the supporting wall:
- Brick cavity – Wood beams are recessed within a portion of the brick wall and cemented into position.
- Corbel shelf – Wood beams are not recessed and are resting on a girder of a brick shelf, which is less stable than a brick cavity.
- Fire cut – Wood beams cut an angle to self-release during a fire to prevent the collapse of masonry walls.
- Determine if a built-up structure is present above the main roof supports:
- Inverted Roof: Constructed to promote roof drainage. Smaller dimensional lumber is used to build the inverted roof, this can collapse quickly during a fire.
Commentary:
Construction features of Type III Ordinary construction taxpayer buildings include unreinforced masonry non-combustible walls with wooden combustible roof, floors, and interior walls. Occasionally, you may find a taxpayer constructed with Type V Wood Frame walls and floors while featuring a brick veneer facade. Some buildings may have metal truss roof supports, cast iron columns, steel beam floor supports, concrete floors, and heavy timber void-less layouts. Foundations are typically stone with variably sized basements for storage. Keep in mind these may be connected to adjacent buildings or shared with buildings facing another street. Even if basements are not common in your area’s residential building stock, they may be present in taxpayer buildings. Basements were cooler and a way for businesses to keep produce and stock before refrigeration.
The masonry brick walls will be of triple wythe, tapering up as the building gets taller. This is important to understand when sizing up structural integrity. A crack in a wall down low doesn’t mean the same as a crack up high. Load bearing walls will be the shortest length of roof span, typically the sides with few exceptions, and generally run perpendicular to the street.
These buildings are long, narrow, and a perfect fit for densely populated lots. Roof designs can be either pitched or flat; however, a built-up combustible flat roof is far more common on taxpayers than a shingled pitched roof. The built-up flat roof consists of 1 x 6-inch or 1 x 8-inch planks across dimensional rafters usually placed on 16-inch centers with a slight slope for watershed. Expect multiple layers of tar applied over the decades, in some cases a newer membrane roof covering may have been put in place. Taxpayers with flat roof construction will have a cockloft. This is a common void between the top floor ceiling and roof that extends front to back, getting smaller with the roof slope. Cockloft vents near the roof line in the front or side walls are an indication of its exact depth and presence in relation to the roof which may have side parapet walls.
Taxpayers are infamously known to firefighters for their voids. There are two kinds of voids in Type III buildings: inherent and acquired. Inherent voids are due to the buildings original design and acquired voids are due to additional construction and alterations. The latter being much more hazardous to firefighters since additions were commonly done without permits or any regard to fire safety or building codes. Inherent voids of Type III taxpayer construction include:
- Cornice work, mansard parapets, wood framed canopies and awnings.
- Window frame voids for sash weights.
- Decorative trim and crown molding.
- Floor voids.
- Ceiling voids.
- Stud bays behind plaster & lath.
- Cocklofts.
- Pipe chases.
- HVAC plenums.
- Cant stripping along parapet walls.
Acquired voids commonly seen in taxpayer construction:
- Dropped ceiling on the bottom floor creating a double void under a tin ceiling.
- Dropped ceiling on top floor creating a double void under a cockloft.
- Transom windows concealed with framed canopies or dropped ceilings.
- Hallways framed off into closets.
- Larger original rooms being framed into smaller rooms.
- Rear additions and enclosed porches renovated into living space.
- Rain roofs added on top of the original flat roof.
These are just some of the commonly occurring voids in Type III Ordinary construction, there can be many more. The main takeaway is knowing where to expect the fire to travel before it gets there.
Unfortunately, there are no photos or illustrations from the incident that are available. We have included several example photos of typical New York City taxpayer mercantile buildings that may give us an idea of the configuration of the fire building.
We have also attached an article on taxpayer building features by Dave Topczynski published in Fire Engineering magazine: https://www.fireengineering.com/fire-prevention-protection/taxpayers-and-strip-malls-construction-and-tactics/
And we have attached the link to a BCFS Question of the Week article on taxpayer buildings: https://www.facebook.com/groups/192218352449074/permalink/1282029203467978/
Thanks to multiple media sources for the content of this article.
Honor the service of Fireman Robert Meill by reviewing the construction features of taxpayer-type buildings and by touring a taxpayer occupancy in your local response district with your crew members today.
Remember Fallen Brothers.
Get Out There And Know Your Local!!!
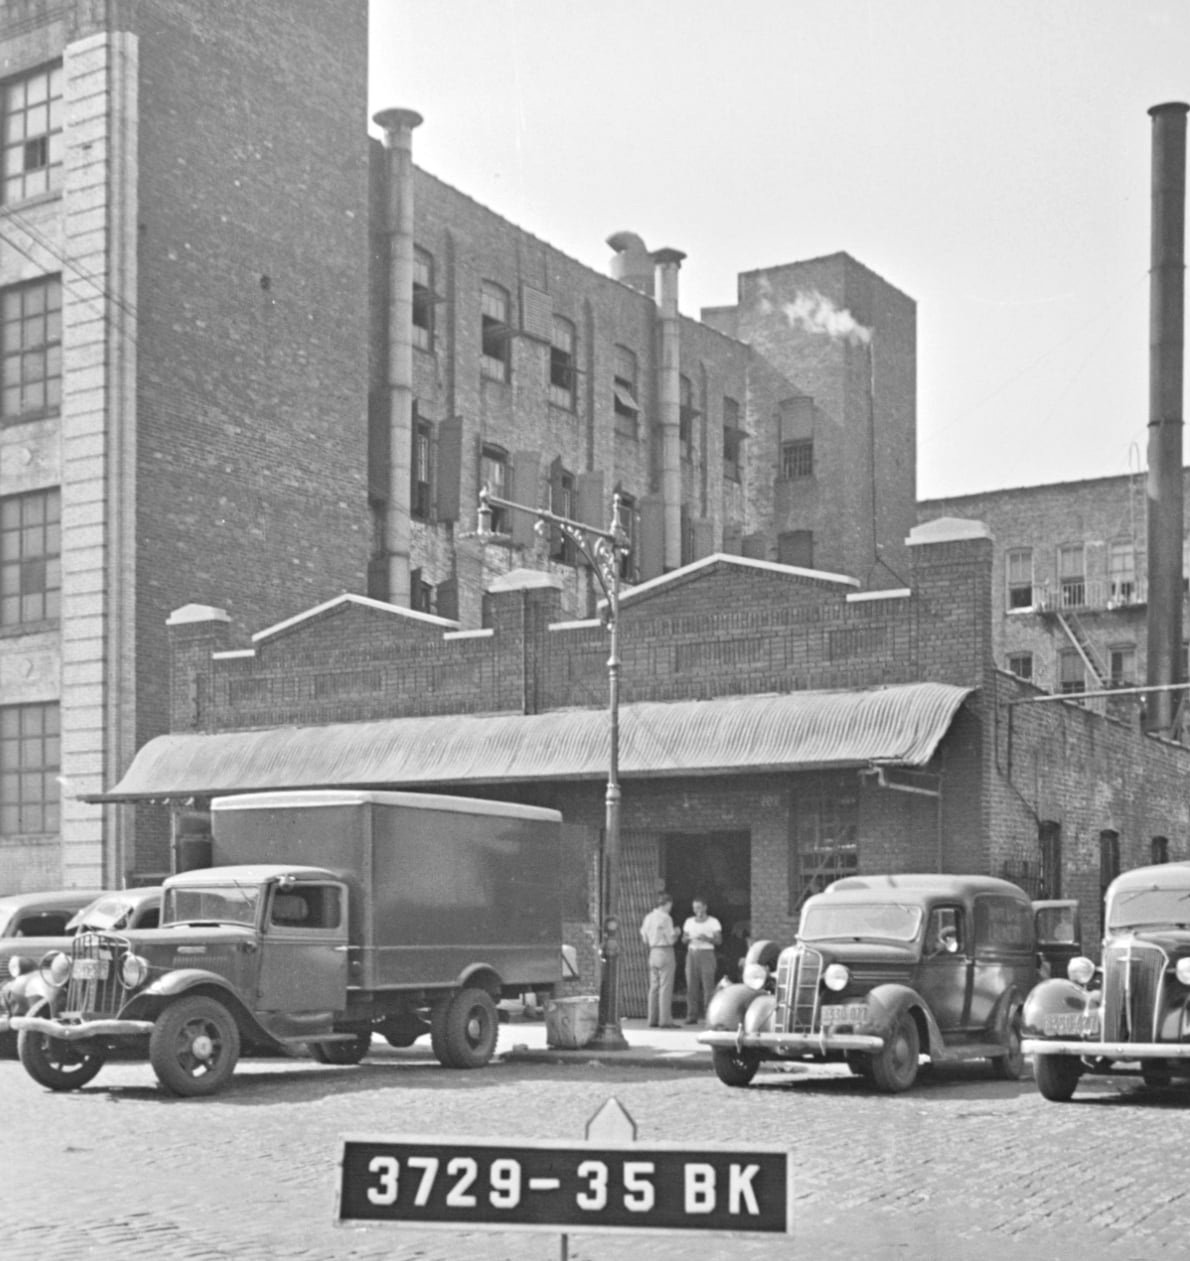
Photo from the 1940 NYC tax department showing Side Alpha and the adjacent four-story cold storage warehouse on Side Bravo.
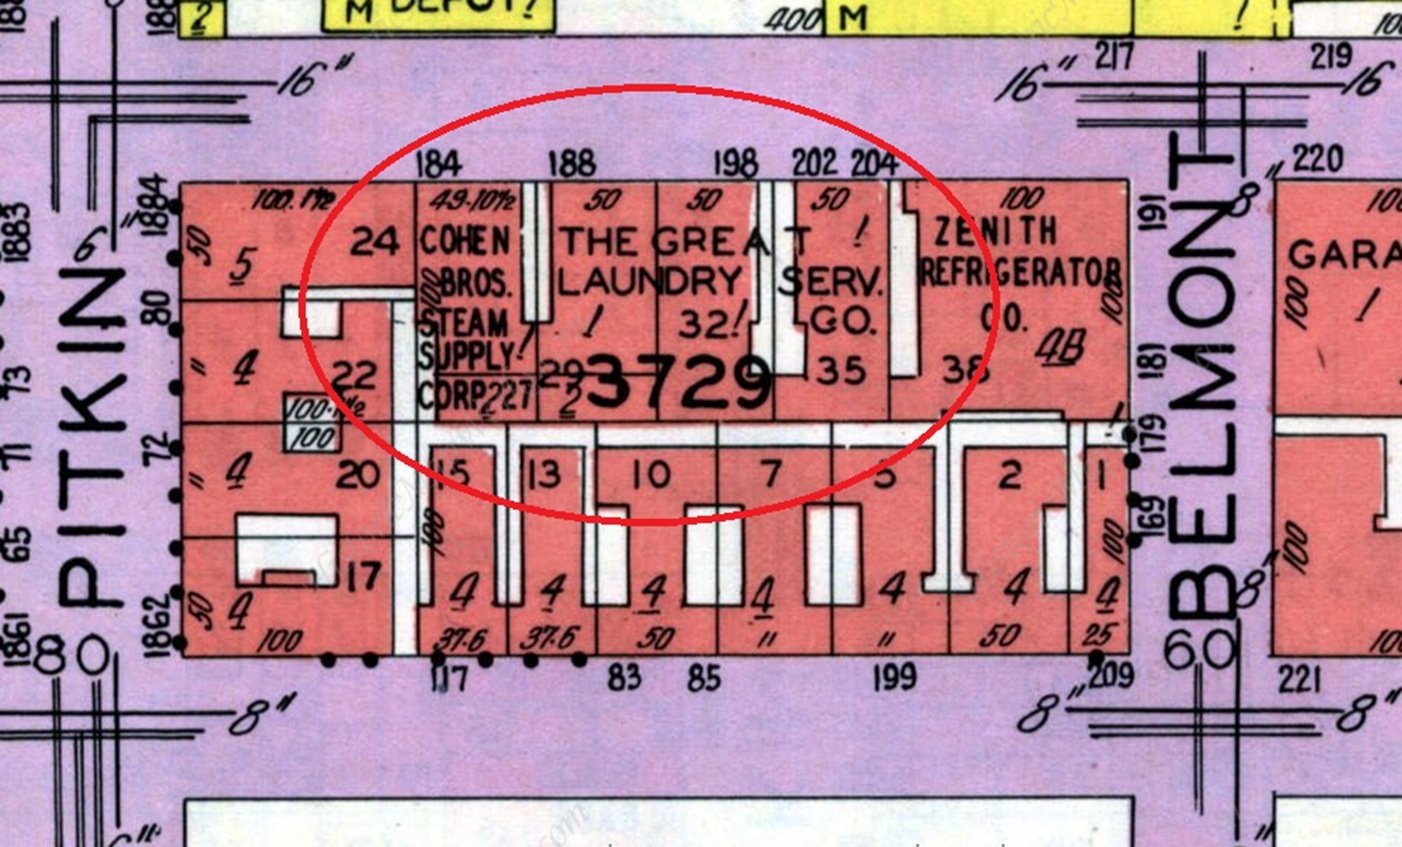
Detail from the 1929 Belcher Hyde street and building atlas showing the configuration of the fire building (circled in red) and the surrounding exposures.
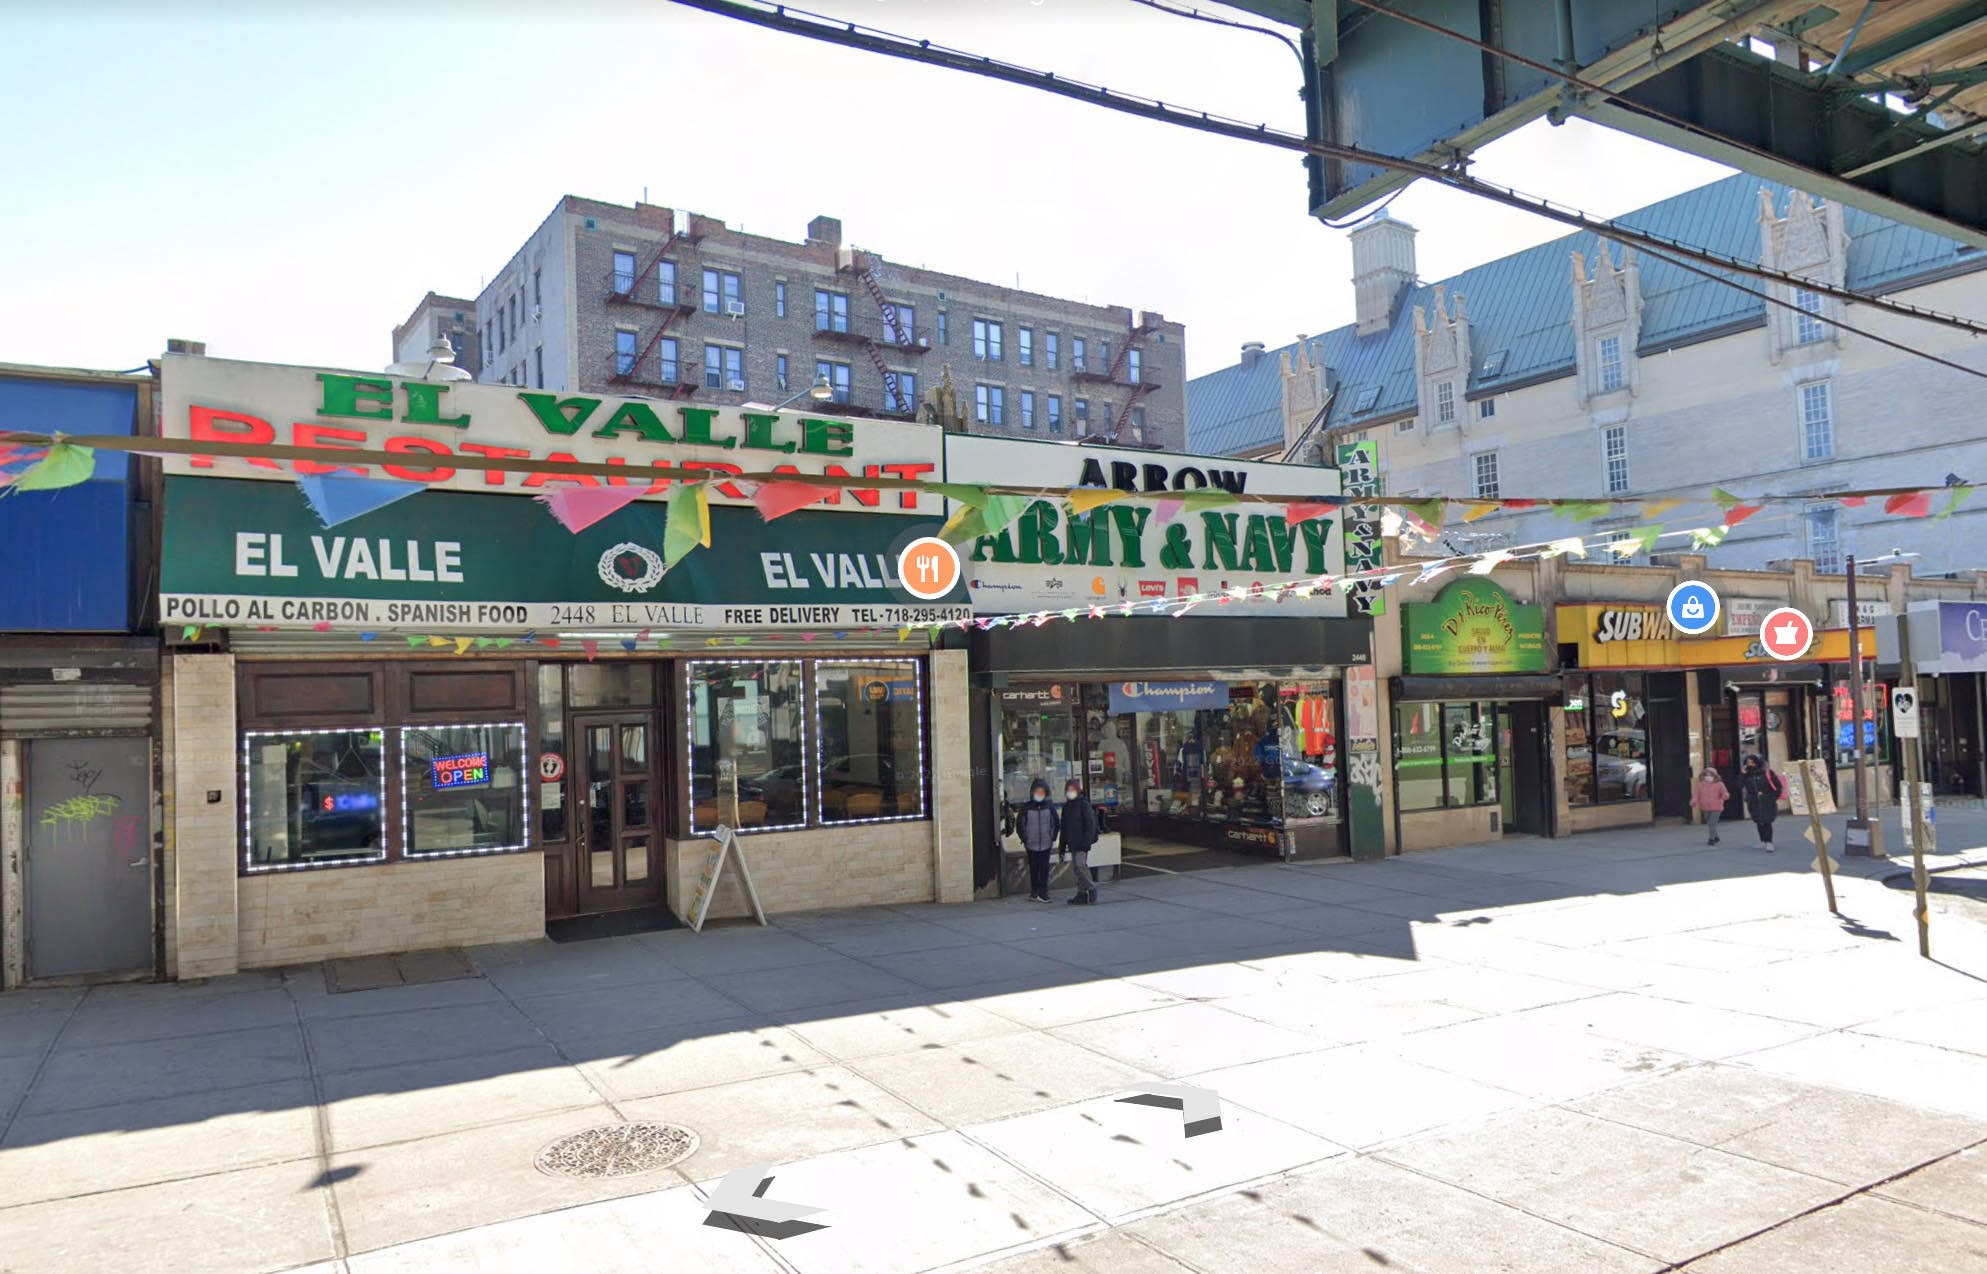
Example photo of a row of mercantile taxpayer shops on Jerome Avenue in The Bronx, New York.
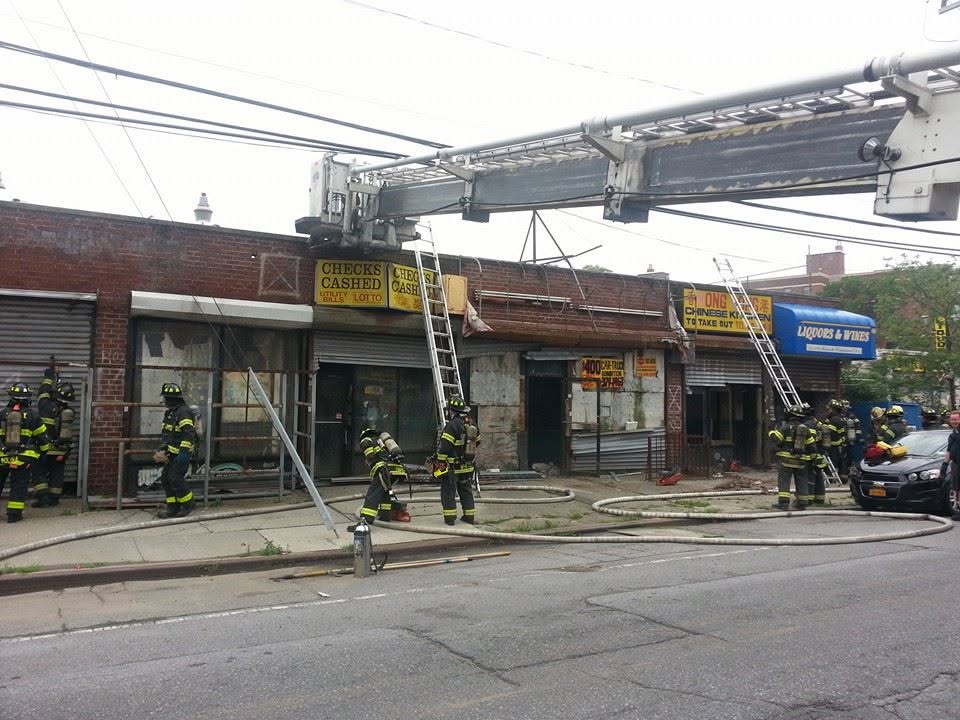
Example photo of fire operations at a taxpayer fire in New York City.