
Firefighter Fatally Burned After Rescuing Civilians During Four-Alarm Hotel Fire – The Willard Hotel Fire – Louisville, Kentucky – November 7, 1917
Submitted by Rick DeGroot
On November 7, 1917, Louisville Fireman Edward McCue of Engine Company 2 was severely burned after he charged through the flames on the fifth floor of the Willard Hotel to rescue a man that was trapped by the fire. At 3:00 a.m., the manager of the five-story brick hotel building at Jefferson and Fourth Streets, discovered a fire on the top floor. Numerous people were reported trapped as the first units arrived on scene. Firefighter McCue made his way to the fifth floor and was in the process of the very dangerous search when he was caught in a flashover that exploded out of the cockloft above. McCue was so badly burned he died in the hospital the following day. Several spectacular rescues were accomplished as the fire swept the top floor of the building. Ten engine streams were played on the flames, and a cellar pipe was used on the roof to battle the fire in the cockloft. In all, twelve engines and four hook and ladder trucks worked the four-alarm fire. The cause of the fire which appeared to start in the ceiling of the top floor was undetermined.
The Willard Hotel was a five-story Type III Ordinary construction brick and wood joist hotel located opposite the Jefferson County Courthouse at 526 West Jefferson Street at the corner of Center Street in downtown Louisville, Kentucky. The hotel was built in the 1850s and originally called the Croghan House. Several annexes and additions were added to expand the hotel to an occupant capacity of more than 200 persons. The building measured about 60 feet wide facing West Jefferson Street and ran the 200-foot length of Center Street to West Green Street. The building was 58 feet tall with a wooden cornice on Sides Alpha, Charlie and Delta. facing 90-foot-wide West Jefferson Street. On Exposure Bravo was a two-story with basement brick and wood joist office building. Side Charlie faced 60-foot-wide West Green Street. Side Delta faced 60 foot wide Center Street with a row of two- and three-story office building and shops. The roof was flat with a two large air shafts in the center of the building. An open cockloft extended above the ceiling in the main hotel and various additions and annexes. The first floor contained the hotel lobby, a parlor/writing room and a bar. The hotel kitchen and dining room occupied a portion of the second floor, and guest rooms were on the upper floors. Several unenclosed staircases and corridors served the upper floors. An unenclosed passenger elevator was located in the lobby. Three exterior metal fire escapes were attached to Side Delta with a fourth on Side Charlie. The building was not equipped with a fire alarm system or an automatic fire sprinkler system. Fire hydrants fed by six- and 16-inch water mains were available at the intersections on the block. A fire cistern was located in the street on Side Delta. The nearest fire alarm call box was located one block east at West Green and South Fifth Streets.
Louisville is the most populous city in the Commonwealth of Kentucky and the seat of Jefferson County. The consolidated city-county has an area of more than 340 square miles with a population of 633,045 according to the 2020 U.S. census. The city is located on the banks of the Ohio River across from southern Indiana and is about 100 miles southwest of Cincinnati, Ohio. Today the city is known as the host of the annual Kentucky Derby thoroughbred horse race, the home of the Louisville Slugger baseball bat manufacturer and for a vibrant downtown business and nightlife scene. Due to its strategic location at the Falls of the Ohio River, the shipping and cargo industries continue to be a vital part of the local economy.
The Louisville Fire Department is the third oldest all-paid staff fire department in the nation. The first fire brigades established in Louisville were in 1780, two years after the city’s creation. The first firehouses in Louisville were volunteer fire departments scattered throughout the city, but on June 1, 1858, the city took control and replaced the hand-pumped engines with five steam engines and the volunteers with paid staff. There were initially three fire stations, 65 full-time firefighters, and 23 horses. By 1905, the city had grown to a population of about 225,000 and the fire department had expanded to 200 paid firemen, with 1 chief, 5 assistant chiefs and 193 firemen staffing 19 steam engine companies, 2 chemical companies, 4 aerial and 1 city service hook-and-ladder companies, 5 chemical and hose wagons, 16 hose reels, 1 water tower, 1 chief’s buggy, 2 reserve steam engines and 107 trained horses. The city was protected by a Gamewell telegraph fire alarm system with 336 fire alarm boxes distributed about the developed areas that linked to a fire tower at Fire Headquarters. 72 National automatic fire alarm boxes placed in prominent buildings and businesses were also directly linked to Fire Headquarters. The water system included 606 fire hydrants fed from several gravity reservoirs supplied by pumps from the Ohio River. There were also 669 fire cisterns placed at strategic intersections about the city.
At 3:00 a.m. on November 7, 1917, the manager of the five-story Willard Hotel at Jefferson and Fourth Streets, discovered a fire on the top floor. The Fire Department was alerted and arrived to find more than 200 guests being routed from their rooms by heat and smoke on the upper floors. Several guests were trapped on the upper floor and were calling out to be saved. As firemen raised ladders and deployed life nets, a number of occupants were rescued. Several members of first arriving Engine Company 2 including Firemen Edward McCue and Earl Brown, and Fireman William Quinn of Hook and Ladder Company 1, made their way to the upper floors of the hotel.
McCue and Quinn had already removed several guests when they went back to take out a man who, after being rescued, had returned for his clothing. The man was passed safely on to Quinn when McCue ran down the smoking hall to see if all were safely out of the south wing of the building. Suddenly a sheet of flame descended from the burning cockloft and cut off the fireman’s escape.
Without hesitation, Fireman McCue ran through the blazing curtain of flame. His rubber coat and clothing ignited and he was soon engulfed in flame. He descended the stairway to the third floor where he fell in a crumpled burning heap at the foot of the stairs. Fireman Quinn and Captain John Kirley of the Salvage Corps used their bare hands to extinguish the flames on McCue’s clothing, suffering burns in the process. McCue was carried to the street where he asked for a priest before losing consciousness and was being rushed to the city hospital. Father Rock of the Cathedral of the Assumption was hurried in an automobile to the hospital and administered last rites of the Catholic Church to the severely burned firefighter. Despite the best care of the doctors and nurses, Fireman Edward J. McCue died the next day from burns to almost 100 percent of his body without regaining consciousness.
The alarm brought out 100 firefighters under the command of Chief Timothy Lehan. The fire on the upper floor of the hotel was soon brought under control. Many of the guests told of harrowing escapes that were made from the building, some being rescued by ladders while others were forced to jump into the life nets. Women, clad only in their nightgowns, found refuge in the office of the county jail. Many others were later taken to nearby hotels. All praised the work of the Fire Department and the prompt action of Chief Lehan in sounding four alarms.
The fire damage was limited to the upper floors of the building. Several firemen suffered injuries during the fire. Fireman Earl Brown of Engine Company 2 was overcome by smoke and burned but was out of danger in the hospital. Fireman William Ruffro of Hook and Ladder Company 1 suffered a fractured hip and other injuries. Fireman Quinn and Captain Kirley were treated for burns to their hands. Only one guest, U.S. Marine Sergeant William Ellwanger, a recruitment officer who leaped into a life net from a fourth-floor window, was seriously injured but was expected to recover. In the leap, Ellwanger struck Fireman Ruffro who also suffered injuries.
D.R. Lindsay, manager of the hotel said he expected to reopen the building as soon as possible once repairs had been made. Lindsay credited the four fire escapes on the building with aiding the escape of dozens of guests who had been trapped in their rooms. The loss to the building and fixtures was estimated at under $50,000.
Fireman Edward J. McCue, age 24, was a three-year member of the Louisville Fire Department assigned to Engine Company 2. This was the fourth time McCue had been injured in his three years with the Department. Once, he had fallen into the basement of a warehouse when the second floor gave way. Fireman McCue was the son of Captain Martin McCue of Engine Company 3. His brother Louis McCue was a member of the Salvage Corps. Fireman McCue was survived by his wife, Irene and his 14-month-old daughter, Dorothy; his sister, Miss Anna McCue; his parents, Louis and Mary McCue; and his two brothers, Louis and Arthur McCue.
The funeral for Firemen Edward McCue was held at St. Louis Bertrand’s Church of which he had long been a member. A detail of firemen escorted the body to the church and following the ceremony to Saint Louis Cemetery for interment.
The name of Fireman Edward J. McCue has been inscribed on the Louisville Fallen Firefighters Memorial located in Jefferson Square Park across the street from the Jefferson County Courthouse in downtown Louisville. The memorial erected in 1995 includes a statue that depicts a firefighter rescuing a baby to the delight of an older sister. The names of the members of the Louisville Division of Fire, the Louisville Volunteer Fire Department, and the Louisville Salvage Corps that have died in the line of duty are inscribed on the memorial.
The name of Fireman Edward J. McCue has been inscribed on the Kentucky Fallen Firefighter Memorial located in Juniper Hills Park in the state capital of Frankford. One of the memorial’s focal points is a stainless steel, multifaceted Maltese cross—the national symbol of firefighters—raised more than 19 feet in the air. Supporting this cross is a massive polished black granite obelisk. The obelisk’s pedestal is hand etched with a collage of firefighters in action, using many different types of equipment and in different firefighting situations. The polished black granite wings on either side of the pedestal are reserved for the permanent engraving of Kentucky’s fallen firefighters’ names. Nearly 300 names are currently listed on the wall.
The site of the fatal fire is now occupied by a modern 29-story high-rise office building that is adjacent to Jefferson Square Park where the Louisville Fallen Firefighters Memorial is located.
Commentary:
A cockloft is a small space created when the roof is raised above the level of the ceiling beams of a flat roof to provide a pitch to drain precipitation and a vented air space to reduce top-floor temperatures. It is often a horizontal combustible void space between the top floor ceiling and the roof. This presents an open void space that may allow unimpeded fire travel throughout the length of a building. They can vary in height and are not usually a habitable space. The cockloft is designed to trap heat at the upper levels and disperse it through the use of multiple cockloft vents. There is usually no ready access to the cockloft from below. Access may be found via an access panel in a scuttle hatchway at the roof level. Cockloft roofs incorporate a sloped roof, from front to rear, or with the use of drains at intersecting slopes.
Within this type of building construction, we are faced with the inherent dangers of combustible void spaces. Whether it be pipe chases, chutes, knee walls, cocklofts, balloon framing, attic spaces, truss lofts, joist and stud channels, or soffits, we often see these areas are subject to hidden complex fires that are often hard to immediately mitigate or even see readily. In firefighting, the buildings we enter often dictate the tactics and practices that are employed for extinguishment. It is within this context that it is important to elaborate on the difference in both the construction and the fire related risks associated to effectively size up and formulate sound practices when fires occur in these combustible void spaces. Fire within a cockloft can be discovered only by the use of sound inspection tactics. Cocklofts can span over the tops of multiple buildings, and due to their limited ventilation design, smolder and create the prescription for cockloft explosions when vented from beneath. Firefighters have been seriously injured and killed by rapid fire events in cocklofts. In 1994, an FDNY firefighter at a fire on the top floor of a multiple dwelling was killed when the cockloft exploded down on top of him while he was searching for a report of occupants missing in the apartment. https://www.facebook.com/groups/192218352449074/permalink/1638248631179365/
Obviously, the cockloft generally presents more of a danger to firefighters than attics. Unprotected, dry, old lumber and the open void space provides a significant structural fire load. Open floors make advancement into this area extremely dangerous, as beams could not only be weakened by fire, but the weight of firefighters could cause compromise due to dry rot or splitting. HVAC systems can become dislodged, disconnected or create the prescription for structural failure if collapse occurs. We often see in row houses and older low-rise multiple dwellings that the ceiling of the top floor rooms is supported by only light framing adding to the collapse hazards to firefighters operating below the cockloft. The most significant problem is limited egress. Usually, the only way to deliver fire streams to a burning cockloft is from below after pulling the ceilings in the top floor. This becomes a labor and time intensive operation and often by the time we get the ceiling opened the fire has moved on and spread to an adjoining area or building. Some fire departments have had success with utilizing a special cockloft nozzle which can deliver a volume of water into the combustible spaces rapidly and efficiently. Regardless of the type of nozzle used to combat a fire in a cockloft, best practice when opening the top floor ceilings in a building with a cockloft is to make sure that a hoseline is in place and ready to operate. If you open up without a hoseline to extinguish the fire, the fire may intensify rapidly, sometimes explosively enough to blow the entire ceiling assembly down on unsuspecting firefighters.
We have attached photos of the fire building. We have also attached a detail from the 1905 Sanborn fire insurance map showing the configuration of the hotel and the surrounding exposures.
We have also attached two articles by group member Salvatore Ancona published in Fire Engineering magazine on cocklofts: https://www.fireengineering.com/fire-prevention-protection/firefighters-and-construction-attic-vs-cockloft-whats-the-difference/
We have also included a video showing the operation of a horizontal void nozzle marketed by Elkhart Brass: https://youtu.be/XT1fv-Fdkh8
Thanks to multiple media sources for the content of this article.
Honor the service of Louisville Fireman Edward J. McCue by reviewing the construction features of cocklofts in Type III Ordinary construction structures and by touring a legacy building in your local response district that is equipped with a cockloft with your crew members today.
Remember Fallen Brothers.
Get Out There And Know Your Local!!!
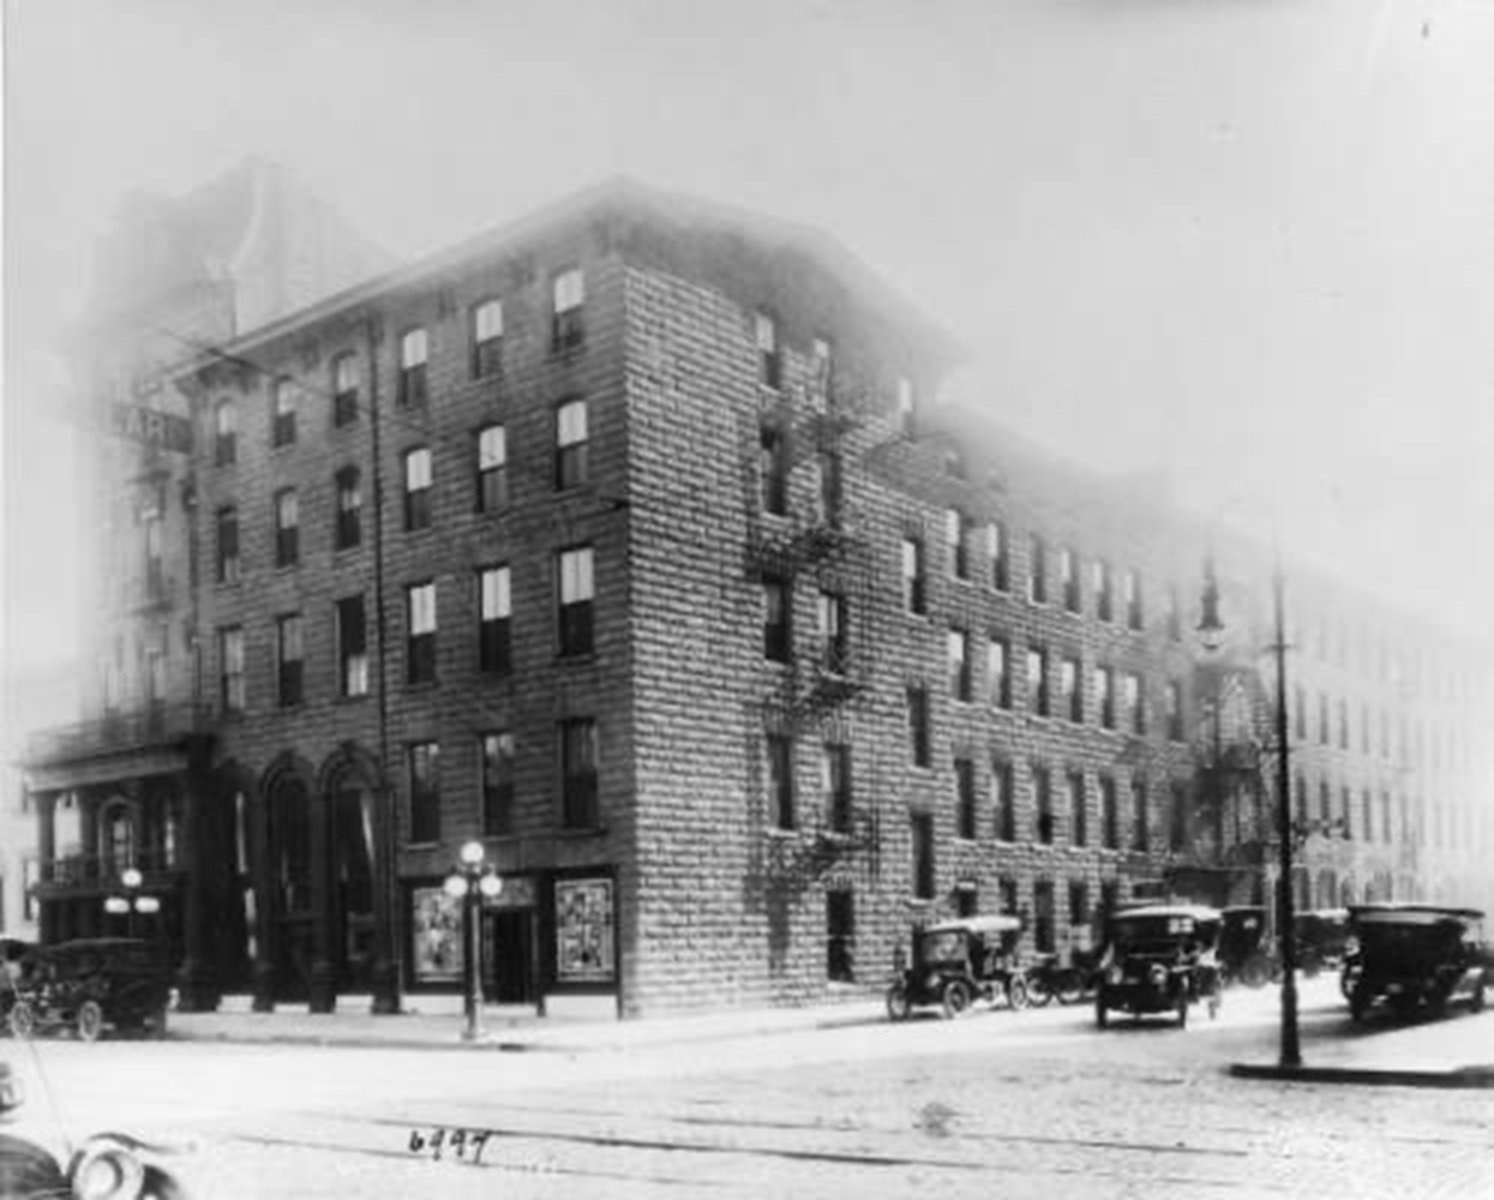
View of the Willard Hotel from the Alpha/Delta corner. Note the iron fire escapes on Side Delta that figured in the escape of dozens of hotel guests during the fire.

Detail from the 1905 Sanborn fire insurance map showing the configuration of the hotel (circled in red) and the surrounding exposures.


The funeral for Firemen Edward McCue was held at St. Louis Bertrand’s Church of which he had long been a member. A detail of firemen escorted the body to the church and following the ceremony to Saint Louis Cemetery for interment.


