
Two Firefighters Die in Backdraft While Operating at Fire in Wood Frame Office Building on Air Force Base – Wright-Patterson Air Force Base, Ohio – November 21, 1961
Submitted by Rick DeGroot
On November 21, 1961, Station Chief Dale Kelchner and Fireman William Collins died after becoming engulfed in a backdraft while searching for the source of a fire in a large wood frame office building at Wright-Patterson Air Force Base in Ohio. The two firefighters entered the burning building to locate the blaze when they were trapped by a rapid fire event. The massive wood frame building was built as a temporary structure during the Second World War to house the annex offices of the Logistics Command Headquarters at the base and was not protected by fire alarm system or an automatic fire sprinkler system. Following the backdraft, the fire quickly destroyed the structure causing the collapse of the floors and walls and reducing it to a pile of smoldering debris. Mutual aid fire resources from nearby communities were required to contain the blaze to the building of origin. The bodies of the two fallen firefighters were recovered later in the debris. Fire investigators determined that the fire was caused by faulty electrical wiring. Station Chief Kelchner and Firefighter Collins were the second and third military firefighters to have been killed in the line of duty at the base.
The structure involved in the incident was a three-story Type V Wood Frame office building that was erected in 1943 as a temporary annex to Logistics Command headquarters as part of the military buildup at the base during the Second World War. The building, identified as Building 262A, was adjacent to the permanent fire resistant concrete and steel Logistics Command headquarters office building at Wright-Patterson Air Force Base near State Route 444 and Airway Road. The prefabricated wood frame building housed offices for some 700 workers. The structure measured about 300 feet long and 100 feet deep and was not equipped with an automatic fire sprinkler system. Steel fire doors in two, two-story connecting passageways isolated the wood frame fire building from the adjacent main office structure. Principal operations in the fire building were all administrative including data systems, supply, transportation, civilian personnel, maintenance, logistical air control center, a branch of the technical library and the base credit union.
Wright-Patterson Air Force Base in located 10 miles northeast of Dayton in Greene and Montgomery Counties in Central Ohio. Founded as Wilbur Wright Field in 1917, the base today in host to the 88th Air Base Wing assigned to the Air Force Life Cycle Management Center and Air Force Material Command. The Air Force’s National Air and Space Intelligence Center (NASIC) and the Space Force’s National Space Intelligence Center (NSIC) are also garrisoned there and are the Intelligence Community’s primary organizations for strategic air and space threat analysis. The sprawling base, one of the largest in the Air Force, has northern and southern sections, both featuring runways and aircraft service and storage facilities, as well as numerous offices and supply warehouses. It is home to about 5,400 active duty personnel and over 38,000 civilian and military contractors are employed there.
The base is protected by the Wright-Patterson Air Force Base Fire Department staffing three stations. The Department provides fire prevention and suppression, aircraft emergencies response, hazardous materials response, and technical rescue. Its three stations have distinct roles: Station 1 emphasizes technical rescue, Station 2 aircraft emergencies, and Station 3 hazardous materials response. The Department provides mutual aid response to neighboring fire departments.
Area weather conditions of the night of the incident included an air temperature of 31 degrees F and a humidity level of 85% with west-southwest winds at 9 mph gusting to 15 mph under partly cloudy skies (Weather Underground). Note: Research by the National Institute of Standards and Technology (NIST) has shown wind speeds on the order of 10 to 20 mph are sufficient to create wind-driven fire conditions in a structure with an uncontrolled flow path (Madrzykowski and Kerber 2009). The windy weather conditions had an impact on fire development and the outcome of the incident.
At about 11:15 p.m. on Tuesday, November 21, 1961, base employees in Building 262A, a large three-story wood frame annex attached to the main headquarters of the Logistics Command at the base, noticed an odor of smoke. The base fire department was summoned and firefighters began investigating the source of the smoke in the vast structure. At first the smoke condition was light but it gradually became more dense. Fire crews were probing the building looking for the source of smoke for 45 minutes when suddenly the smoke-filled structure was rocked by a backdraft as flames quickly overtook the structure.
Several teams of firefighters were inside the building when the backdraft occurred and at least two were injured and were able to escape but Station Chief Dale Kelchner and Fireman William Collins were trapped in the building. Both men were last seen searching for the source of the smoke on the first floor of the massive wood frame building.
Following the backdraft, the flames were whipped by high winds as the large wooden structure was quickly consumed. Several floors and walls also collapsed as the building was quickly reduced to a pile of smoldering debris. The flames were visible from several miles away as the structure was almost totally consumed within two hours. Eight base employees were in the building when the smoke condition was reported but were successfully evacuated by firemen when the smoke became too thick.
Base fire personnel summoned mutual aid fire departments from the surrounding communities to assist with controlling the fire and preventing it from spreading to the attached main headquarters building as multiple ground and master streams were deployed. At the peak of blaze, fire units from Dayton, Fairborn, Mad River and Beavercreek Fire Departments were on hand to assist base firefighters. Fire units in Xenia and Yellow Springs were placed on standby.
Base Fireman Richard Fukano was admitted to the base hospital for treatment of facial burns he suffered while fighting the fire. Another base fireman, Thomas H. Bainbridge, was treated for smoke inhalation. Fireman Fukano had entered the building with Station Chief Kelchner and Fireman Collins in search of the source of the smoke. All three men were wearing breathing apparatus but Fukano was forced to leave the building when his mask had malfunctioned. He told Collins that he was going outside to get a replacement mask. Just as he left the building the backdraft occurred and the structure erupted in flames. Several others members working in the dense smoke managed to escape. Rescue attempts to find the missing members were thwarted by the intense flames that quickly enveloped the structure.
The body of Fireman Collins was found the next morning in the rubble but the body of Station Chief Kelchner was not recovered until six days later on November 28. Kelchner’s body was found in a 10-foot tunnel used for air intake below the building. Fire officials speculated that Kelchner was on a floor above the tunnel when it collapsed. The body of Fireman Collins was found earlier some distance away in a crawlspace under the building. Reports at the fire scene were that the members had entered the tunnel from a concrete ramp between the annex and Building 262, the main headquarters building.
Damages to the structure were originally estimated at $2 million but were later set at $1,350,000; $658,663 for the structure and $691,407 for the contents. Fire investigators later determined that the fire was accidentally caused by faulty electrical wiring on the first floor level. There was no indication of arson or sabotage. Several important, classified documents were found to be intact after they had been stored in fire resistant file cabinets. The adjacent steel and concrete Logistics Command headquarters main building was saved from fire damage but did receive some smoke and water damage.
Ironically, the base suffered another major fire four days later on November 25 when three Air Force Orientation wings were destroyed and a fourth was damaged. Value of the buildings, which were also of prefabricated woof frame construction and located across the street from the logistics annex fire, was estimated at $1 million dollars. Fire investigators were probing the cause for the second fire but there was no indication that the fire was caused by arson or sabotage and it was not linked to the previous fire.
Members of the Wright-Patterson Air Force Base Fire Department killed in the line of duty at the Logistics Command Annex Fire on November 21, 1961:
- Station Officer Dale V. Kelchner, age 42, was a 19-year civilian member of the Wright-Patterson Air Force Base Fire Department. Except for a short tour of duty with the Air Force, Kelchner spent his entire career at the air force base. He resided in Dayton and was a member of the Trotwood Masonic Lodge; Valley of Dayton Scottish Rite, the Madison Athletic Association and the United Church of Christ Board of Deacons. He was survived by his wife, Pauline Vera; his three sons, Alan Dale, age 12, Paul Douglas, age 17 and Terry Lee, age 20; his brother, Richard; his sister, Mrs. Ina Odell; his stepfather and mother, Mr. and Mrs. Fred Shepperd; and a grandson, Terry Lee Jr. His burial details are unknown.
- Fireman William J. Collins, age 35, was a 14-year civilian member of the Wright-Patterson Air Force Base Fire Department. He was a resident of Dayton and a former resident of Fairborn and ex-member of the Fairborn Fire Department. He was a member of the Fairborn Church of Christ and the Michael Finnell Lodge, F&AM, Fairborn. He was survived by his wife, Mary Elizabeth; his son, William Howard, age 3; his mother, Mrs. Goldie Collins; his brother, Wilbur; and his sister, Mrs. Almeda Stottsberry. His funeral service was held on November 26 at the Morris Sons funeral home in Fairborn with interment following at Glen Haven Memorial Gardens in New Carlisle, Ohio.
In 2018, Fire Station No. 1 at the airbase was dedicated to the four firefighters who have died in the line of duty while serving with the Wright-Patterson Air Force Base Fire Department. The names of Station Officer Dale V. Kelchner and Fireman William J. Collins have been inscribed on the bronze plaque displayed at the station.
The names of Station Officer Dale V. Kelchner and Fireman William J. Collins have been honored at the IAFF Fallen Firefighter Memorial located in Colorado Springs, Colorado. The Memorial features a series of curved black granite Walls of Honor inscribed with the names, dates of death and the service details of fallen IAFF members from across the United States and Canada. The IAFF holds an annual remembrance ceremony at the Memorial each September to honor their fallen members.
Following the fire, a new concrete and steel annex building was built on the site of the destroyed annex.
Commentary:
During the military buildup prior to the Second World War, thousands of prefabricated wood frame buildings were erected on military bases throughout the United States. Even before the attack on Pearl Harbor on December 7, 1941, the United States began mobilizing the nation towards another world war. Army officials knew that their peacetime infrastructure would not be able to house all the new troops that were being called up to fight. To accommodate these incoming troops, thousands of new buildings needed to be built quickly.
The first standardized plans for military camps used during the Second World War were called 700 Series plans. The Quartermaster Corps originally designed these plans in 1928. The most common use for 700 Series plans were barracks, but builders could adjust the designs to fit many other purposes, such as administrative and office buildings. The structures were simple enough that they did not need skilled workers to assemble but still possessed modern amenities. Using these standardized plans, prefabricated components, locally-sourced materials, and an efficient construction style, entire buildings could be raised in a matter of hours.
After the war, many buildings retained their wartime uses. Some were demolished. Others were moved and took on a new use. Obviously a major flaw in these “temporary” structures was the absence of modern fire protection devices such as fire alarms, fire standpipes and automatic fire sprinkler systems. The structure involved in this firefighter fatality incident was the size of a football field and was unprotected even after the war was over and the building was retained for continued administrative use.
These temporary buildings were standardized in design and were long and rectangular in shape, often with gable roofs and horizontal wood siding. Featuring minimal ornamentation, barracks, mess halls, offices, and storage buildings looked alike. By 1944, the Army had built more than 6 million temporary military housing units.
After the war, many buildings retained their wartime uses. Some were demolished. Others were moved and took on a new use. Although called “temporary” buildings, many remained standing for decades after the war. The Military Construction Authorization Act of 1983 required demolition of Second World War temporary buildings, but many have been preserved for historic purposes.
In short, Second World War temporary military buildings were not “makeshift” in the sense of poor quality — they were purpose‑built, efficient, and durable, designed to meet urgent wartime needs while reflecting the era’s standards for comfort and safety. Many still stand as tangible reminders of the war’s mobilization effort.
Fire operations in buildings of such vast size like warehouses, office complexes, big box stores and supermarkets require members to operate deep into the interior of these massive structures and can result in disorientation of the operating members, especially under rapidly deteriorating conditions such as a backdraft or flashover. Fire control and search operations in buildings such as these should utilize large area search techniques and the use of thermal imaging devices to assist members in maintain orientation during interior operations.
We have attached photos from the incident. We have also included the link to a short video on the fire: https://www.facebook.com/reel/2780982148812637
We have also attached the link to an article published in Fire Engineering magazine on large area search techniques (LAST) developed by members of the Kansas City Fire Department: https://www.fireengineering.com/firefighting/kansas-city-last/
Honor the service of Station Officer Dale Kelchner and Fireman William Collins by touring a large area building such as an office complex, warehouse or big box store in your local response district and by practicing large area search techniques with your crew members today.
Remember Fallen Brothers.
Get Out There and Know Your Local!!!
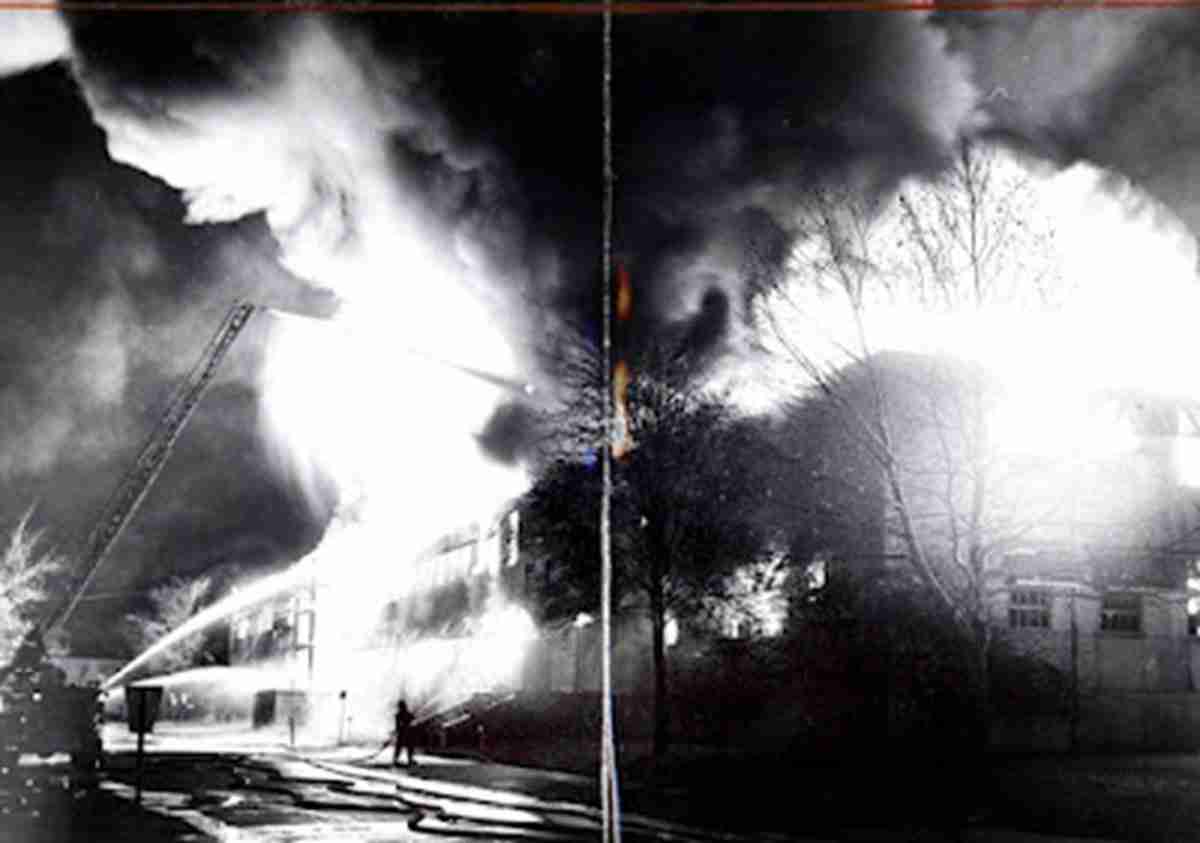
Photo of the fully engulfed building following the backdraft.


Map of the current airbase. The location of the structure involved in this incident is circled in red.

Several teams of firefighters were inside the building when the backdraft occurred and at least two were injured and were able to escape but Station Chief Dale Kelchner and Fireman William Collins were trapped in the building. Both men were last seen searching for the source of the smoke on the first floor of the massive wood frame building.

Base fire personnel summoned mutual aid fire departments from the surrounding communities to assist with controlling the fire and preventing it from spreading to the attached main headquarters building as multiple ground and master streams were deployed. At the peak of blaze, fire units from Dayton, Fairborn, Mad River and Beavercreek Fire Departments were on hand to assist base firefighters. Fire units in Xenia and Yellow Springs were placed on standby.


